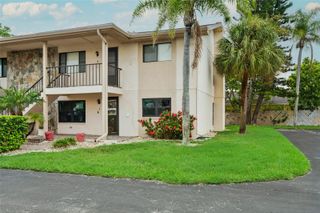
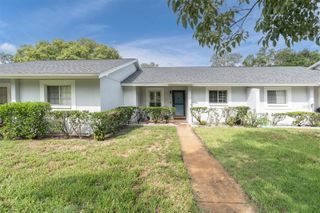
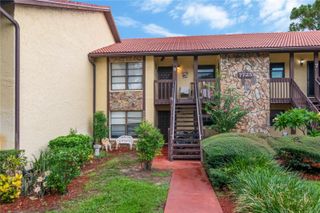
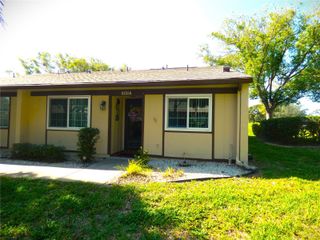
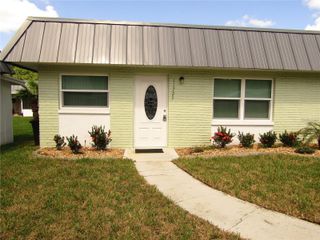
12406 EAGLESWOOD DRIVE B, Hudson, FL 34667
- 2 beds |
- 2 baths |
- 1,144 sqft
 Condominium
  Built in 1987
  1,307sqft lot
 —— car garage
  $131/sqft
  Listed 1 month ago
Property Description
Move right into this beautifully updated 2-bedroom, 2-bath condominium located in a desirable 55+ community. This turnkey home has been thoughtfully redesigned with quality finishes throughout, featuring an all-wood kitchen with soft-close cabinetry, granite countertops, and a full suite of new appliances. Additional improvements include a new water heater, updated bathrooms, stylish flooring, and tasteful finishes that create a bright, modern feel. The inviting floor plan offers comfortable, low-maintenance living, making this home ideal as a full-time residence or seasonal retreat. Enjoy the amenities and peaceful atmosphere of this well-maintained 55+ community, conveniently located near shopping, dining, medical facilities, parks, and Florida's beautiful Gulf Coast.
- Listing Status:
- Active
- Date Added:
- July 13, 2026
- Data Last Updated:
- August 14, 2026 at 12:23AM
- Listing Office:
- RE/MAX SUNSET REALTY : 727-863-2402
- Listing Agent:
- David Longspaugh : 727-863-2402
- Contact:
- 727-863-2402
- MLS ID:
- W7887583

- General: Sliding Doors
- Other Structures: Shed(s)EnclosedFront PorchRear PorchCovered
- Parking: AssignedDeededGuest
- Roofing: Shingle
- Windows: Blinds
- General: BlockStuccoOneSlab
- Road/Access: Paved
- HOA Amenities: Cable TVClubhouseFitness CenterGolf CourseVehicle RestrictionsCable TVCommon Area TaxesPoolEscrow Reserves FundInsuranceMonthly
- Originating MLS: Stellar MLS
- County: Pasco
- Zoning: PUDEAGLESWOOD PHASE 4 A CONDOMINIUM CB 3 PGS 68-70 BUILDING 1246 UNIT B AND COMMON ELEMENTS16-25-02-001.C-124.60-00B.0
- Utilities: BB/HS Internet AvailableCable ConnectedElectricity ConnectedPublicUnderground UtilitiesWater Connected
- Water: Public
- Sewer: Public Sewer
- Source: Stellar MLS
- Ownership: Fee Simple
This listing courtesy of David Longspaugh , RE/MAX SUNSET REALTY
Monthly Payment
- Principal & Interest $
- Property Taxes $
- Home Insurance $
- VA Funding Fee $

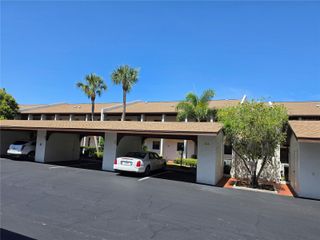
 New - 1 day ago