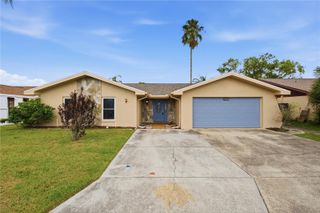
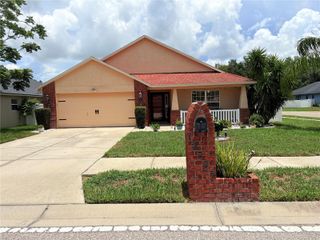
12605 RIVER MILL DRIVE, Hudson, FL 34667
- 3 beds |
- 2 baths |
- 1,825 sqft
 Single-Family Home
  Built in 1977
  0.28acre lot
 2 car garage
  $192/sqft
  Listed 4 days ago
Property Description
Welcome to this beautifully remodeled 3-bedroom, 2-bath waterfront pool home, where modern updates, generous living space, and peaceful water views come together in one impressive package. Thoughtfully renovated, this move-in-ready home features fresh interior and exterior paint, new flooring, new appliances, updated electrical fixtures, a newer roof, and a newer A/C system that was recently serviced. The kitchen has been beautifully updated with granite countertops, bright white cabinetry, stainless-steel appliances, and oversized corner windows overlooking the screened pool and waterfront oasis. Family room/Dining room combo areas provide plenty of flexibility for entertaining, working from home, or creating a comfortable family gathering space. The split-bedroom floor plan offers added privacy, with spacious bedrooms and a perfectly sized primary suite. Both bathrooms have been remodeled, including an attractive walk-in tiled shower and updated vanity finishes. Throughout the home, neutral colors, crisp white trim, and warm-toned flooring create a bright, clean, and inviting atmosphere. Step outside to your private screened pool and enjoy relaxing Florida days surrounded by water views, mature landscaping, and visiting wildlife. The oversized pool deck provides ample space for outdoor seating, dining, and entertaining. Direct waterfront frontage, a two-car garage, excellent storage, and convenient access to shopping, medical facilities, golf, Hudson Beach, and the Gulf of Mexico, this home offers the Florida lifestyle you are searching for. Beautifully updated, waterfront, pool, and move-in ready—this is the one you will want to see before it is gone.
- Listing Status:
- Active
- Date Added:
- July 23, 2026
- Data Last Updated:
- July 27, 2026 at 7:24AM
- Listing Office:
- DALTON WADE INC : 888-668-8283
- Listing Agent:
- Jason Nadler : 727-656-0444
- MLS ID:
- TB8532372

- General: Private MailboxRain GuttersSidewalkSliding Doors
- Style: Traditional
- Other Structures: Front PorchRear PorchScreenedCovered
- Pool: GuniteIn GroundPool SweepScreen Enclosure
- Parking: DrivewayGarage Door Opener
- Roofing: Shingle
- Windows: BlindsDouble Pane WindowsWindow Treatments
- General: BlockStuccoOneSlab
- Road/Access: Asphalt
- HOA Amenities: Basketball CourtClubhouseFence RestrictionsFitness CenterPoolRecreation FacilitiesShuffleboard CourtTennis Court(s)Vehicle RestrictionsCommon Area TaxesPoolManagementRecreational Facilities90.0Quarterly
- Originating MLS: Stellar MLS
- County: Pasco
- Zoning: PUDBEACON WOODS VILLAGE 5-C PB 11 PG 130 & BEACON WOODS VILLAGE 5-D PB 14 PG 16 A PORTION OF LOTS 1290 & 1291-C BEACON WOODS VILLAGE 5-C & A PORTION OF LOTS 1290-A & 1291-G BEACON WOODS VILLAGE 5-D DESC AS COM AT MOST ELY COR OF LOT 1291-A OF BEACON WOO DS VLG 5-C TH ALG SWLY R/W LN OF RIVER MILL DR N44DEG39'28"W 167.00 FT FOR POB TH S45DEG20'32"W 100.00 FT TO SWLY BDY LN OF LOT 1291-C TH S25DEG25'00"W 85.09 FT TO SWLY BDY LN OF LOT 1291-G TH N44DEG39'28"W 37.00 FT TO MOST SLY COR OF SAID LOT 1290-A TH N04DEG33'52"E 105.65 FT TO NELY BDY LN OF LOT 1290-A TH N45DEG20'32"E 100.00 FT TO SWLY R/W LN OF RIVER MILL DR TH S44DEG39'28"E 77.00 FT TO POB SELY 6 FT SUBJ TO ESMT FOR DRAINAGE OR 8532 PG 2612 OR 8541 PG 161616-25-02-051L-00001-291C
- View: Water
- Utilities: BB/HS Internet AvailableCable ConnectedElectricity ConnectedPublicUnderground Utilities
- Water: Public
- Sewer: Public Sewer
- Source: Stellar MLS
- Ownership: Fee Simple
This listing courtesy of Jason Nadler , DALTON WADE INC
Monthly Payment
- Principal & Interest $
- Property Taxes $
- Home Insurance $
- VA Funding Fee $

 New - 1 day ago