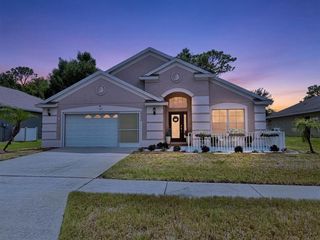
12709 CASTLEBERRY COURT, Hudson, FL 34667
- 4 beds |
- 3 baths |
- 1,983 sqft
 Single-Family Home
  Built in 1978
  0.35acre lot
 2 car garage
  $186/sqft
  Listed 2 months ago
Property Description
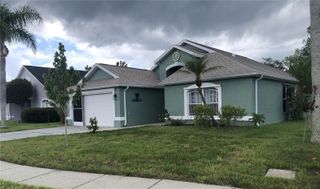
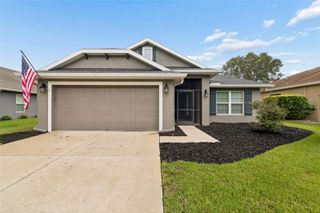
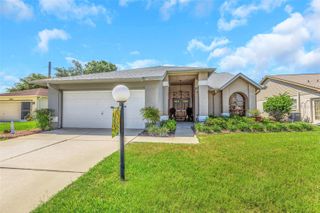
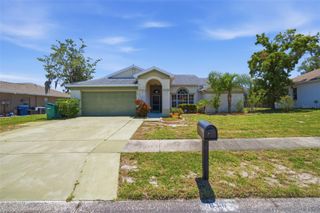
Are you a veteran and looking for an assumable loan? Look no further... Looking for a home with all the updated features? Already installed newer-age items like windows, appliances, and a roof, which are included in the price? This wonderfully renovated 4-bedroom, 3-bathroom home features an open floor plan, a split-bedroom layout, a modern, updated kitchen, and durable laminate flooring for easy maintenance. This property has great living space, a lanai for entertaining, a corner lot, ample parking, and, best of all, a great community with a pool and amenities for all! Step into a home with a stunning kitchen, stainless steel appliances, quartz countertops, and wood cabinets. An island to entertain with friends and family! The split layout of this home lends itself to comfortable living and enjoyment. Enjoy a large corner lot in a well-maintained golf community with resident amenities, including a community pool, tennis courts, clubhouse, shuffleboard, basketball courts, and much more. No Flood insurance required. Low HOA dues ($90 quarterly). This home is nestled within a cul-de-sac. Looking for more space. Feel the quiet enjoyment of a mature, landscaped backyard. Finally, this homeowner has installed new hurricane windows in the bedrooms and a new front door. Find comfort with a roof that was installed in 2022, and all renovations completed in 2022-2023. Preview this home today! See our floor plan and tour for a first-hand look at this home.
- Listing Status:
- Active
- Date Added:
- April 10, 2026
- Data Last Updated:
- July 6, 2026 at 1:21PM
- Listing Office:
- STROMER GROUP INC : 727-457-5926
- Listing Agent:
- Rameena Stromer : 727-457-5926
- MLS ID:
- W7884700

- General: Private MailboxRain GuttersSliding DoorsSprinkler Metered
- Style: Ranch
- Other Structures: Rear PorchScreened
- Parking: Circular DrivewayDrivewayGarage Door Opener
- Roofing: Shingle
- Windows: Blinds
- General: BlockConcreteStuccoOneSlab
- Road/Access: AsphaltPaved
- HOA Amenities: 90.0Quarterly
- Originating MLS: Stellar MLS
- County: Pasco
- Zoning: PUDBEACON WOODS COACHWOOD VILLAGE PB 15 PGS 70-72 LOT 219916-25-03-0530-00002-1990
- Utilities: Cable ConnectedElectricity ConnectedSewer ConnectedSprinkler MeterWater Connected
- Water: Public
- Sewer: Public Sewer
- Source: Stellar MLS
- Ownership: Fee Simple
This listing courtesy of Rameena Stromer , STROMER GROUP INC
Monthly Payment
- Principal & Interest $
- Property Taxes $
- Home Insurance $
- VA Funding Fee $

 New - 1 day ago