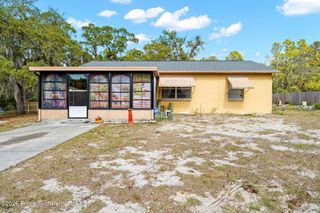
13317 Norman Circle, Hudson, FL 34669
- 2 beds |
- 2 baths |
- 1,060 sqft
 Single-Family Home
  Built in 2000
  4,356sqft lot
 2 car garage
  $212/sqft
  Listed 4 days ago
Property Description
Situated on 0.0689 acres, this charming 2-bedroom, 2-full-bath home creates a bright and airy feel from the moment you arrive. The covered front entry features a small covered porch area, decorative glass front door with geometric stained-glass detailing, and transom window above; creating an inviting first impression. To the right of the foyer, the spacious living room offers tile flooring, a side window with blinds, and large sliding glass doors that open directly to the screened patio, creating a seamless indoor-outdoor connection with peaceful backyard views. The open dining area sits conveniently between the living room and kitchen, making the layout ideal for everyday living and entertaining. A modern hanging chandelier adds style to the space, while nearby windows bring in abundant natural light. The kitchen features white cabinetry, built-in upper and lower storage, granite-look countertops, extended breakfast bar seating, and a double-basin sink. High ceilings and a skylight brighten the kitchen beautifully, giving the entire area an open and welcoming atmosphere. The primary suite provides a comfortable retreat with plush carpet flooring, and direct access to the en-suite bathroom and walk-in closet. The spacious primary bathroom features a long vanity with generous counter space, upscale glass vessel sink with modern faucet, granite-look countertops, a large wall mirror, wood-look flooring, and a walk-in shower with sliding glass doors and tiled surround and a built-in shower seat. The walk-in closet has extensive wire shelving already installed to provide better use of the space and provide organization.The second bedroom offers tile flooring, large windows with blinds, and flexible space ideal for guests, a home office, or hobbies, while the second full bathroom includes a granite-look vanity, tub and shower combination, and oversized recessed ceiling light panel. Additional highlights include a dedicated laundry room with corridor access between the garage and living area, with side-by-side washer and dryer setup, tile flooring, recessed lighting, and nearby storage closet; a spacious two-car garage with sliding screen doors; and a screened patio offers a large covered lanai with decorative tile flooring and room for outdoor seating and grilling, all overlooking the spacious side yard, landscaping, and peaceful backyard setting designed for comfortable Florida living.
- Listing Status:
- Active
- Date Added:
- May 28, 2026
- Data Last Updated:
- May 31, 2026 at 3:41AM
- Listing Office:
- REMAX Marketing Specialists : 352-686-0540
- MLS ID:
- 2259540

- General: Other
- Style: Other
- Other Structures: Front PorchScreenedPatioCovered
- Parking: Garage Door OpenerOther
- Roofing: OtherShingle
- General: ConcreteStucco1
- Road/Access: Other
- HOA Amenities: 305.0Monthly
- Originating MLS: Hernando County Association of REALTORS®
- County: Pasco
- Zoning: OtherFAIRWAY VILLAS AT MEADOW OAKS PB 33 PGS 96-99 LOT 76 OR 8681 PG 46334 24 17 0050 00000 0760
- Current Use: Single Family
- Utilities: Cable ConnectedElectricity ConnectedOtherSewer Connected
- Water: Public
- Sewer: Public Sewer
- Source: Hernando County Association of REALTORS®
This listing courtesy of REMAX Marketing Specialists
Monthly Payment
- Principal & Interest $
- Property Taxes $
- Home Insurance $
- VA Funding Fee $