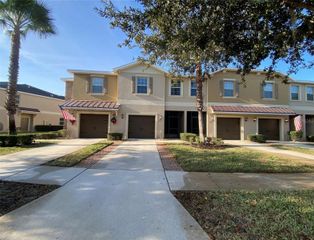
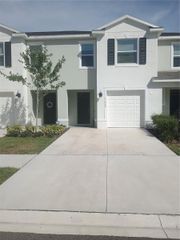
13529 CREST LAKE DRIVE, Hudson, FL 34669
- 3 beds |
- 2 baths |
- 1,521 sqft
 Rental
  Built in 2016
  7,405sqft lot
 1 car garage
  $1/sqft
  Listed 14 days ago
Property Description
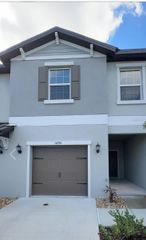
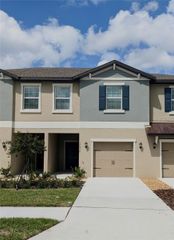
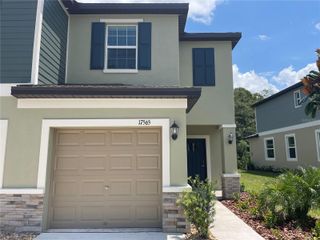
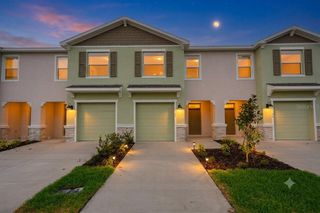
Beautiful 3-Bedroom Villa for Rent in Hudson's Lakeside Community! This well-maintained 3-bedroom, 2-bath villa is situated on an oversized corner lot in the desirable Lakeside community and offers the perfect blend of comfort and convenience. Enjoy outdoor living with a screened-in patio and fully fenced backyard, ideal for relaxing or entertaining. Inside, the open-concept floor plan seamlessly connects the living and dining areas, creating a bright and inviting space. The kitchen features granite countertops, rich dark wood cabinetry, GE stainless steel appliances, and a pantry for added storage. The private primary suite is located just off the living room and includes a spacious walk-in closet and an ensuite bath with dual sinks and a large walk-in shower. A split-bedroom layout provides two additional bedrooms and a full bath, offering privacy for family members or guests. Residents of Lakeside enjoy access to exceptional community amenities, including a clubhouse, resort-style swimming pool with lap lanes, basketball, tennis and pickleball courts, a park, fishing pier, walking paths, and a community grilling area. Conveniently located near the Suncoast Parkway, US-19, shopping, restaurants, schools, and Tampa International Airport, this home offers easy access to everything you need while maintaining a peaceful neighborhood setting. Don't miss this opportunity to lease a beautiful home in one of Hudson's most sought-after communities. Schedule your private showing today!
- Listing Status:
- Active
- Date Added:
- July 14, 2026
- Data Last Updated:
- July 27, 2026 at 6:21PM
- Listing Office:
- MIHARA & ASSOCIATES INC. : 813-960-2300
- Listing Agent:
- Kimberly Cook : 813-545-0634
- MLS ID:
- TB8528585

- General: Hurricane ShuttersSliding Doors
- Other Structures: Rear PorchScreenedCovered
- Parking: DrivewayGarage Door Opener
- Windows: Blinds
- General: One
- Road/Access: Asphalt
- HOA Amenities: Basketball CourtClubhouseFitness CenterParkPickleball Court(s)PlaygroundPoolTennis Court(s)
- Originating MLS: Stellar MLS
- County: Pasco
- Zoning: 17-24-35-0080-00000-3240
- Utilities: BB/HS Internet AvailableCable AvailableElectricity ConnectedPublicSewer ConnectedUnderground UtilitiesWater Connected
- Water: Public
- Sewer: Public Sewer
- Source: Stellar MLS
This listing courtesy of Kimberly Cook , MIHARA & ASSOCIATES INC.