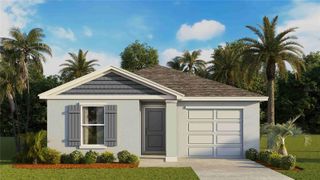
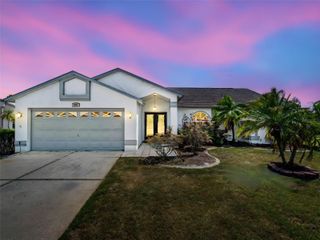
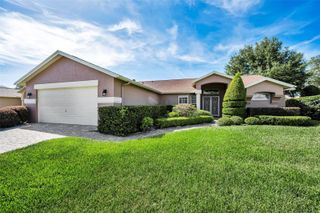
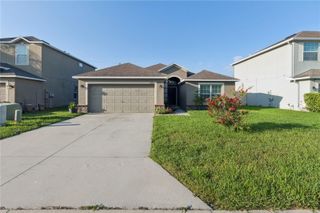
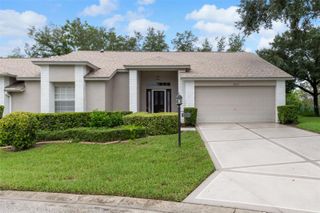
13827 WOODWARD DRIVE, Hudson, FL 34667
- 3 beds |
- 2 baths |
- 1,790 sqft
 Single-Family Home
  Built in 1994
  8,712sqft lot
 2 car garage
  $173/sqft
  Listed 1 month ago
Property Description
Virtually Staged. Welcome home to this beautifully updated 3-bedroom home designed for making memories. From family dinners to holiday celebrations and everyday moments together, the spacious open floor plan offers the perfect setting for comfortable living and entertaining. The heart of the home is the bright and welcoming kitchen, featuring newer appliances, a convenient desk area for homework or household organization, and a pass-through counter that keeps everyone connected to the large great room. The formal dining room is ideal for special occasions, while the generous breakfast area overlooks the backyard and dog run creating the perfect spot to enjoy morning coffee while the family or pets play outside. Freshly painted throughout, the home features new carpeting in the bedrooms and attractive new luxury vinyl flooring in the main living areas, giving it a fresh, move-in-ready feel. Major updates, including a newer roof and updated air-conditioning system, provide added comfort and peace of mind for years to come. The sprinklers are on a well that saves money keeping a green lawn. There is even a dog run for Fido! Conveniently located near shopping, restaurants, parks, and everyday amenities, this home offers the space, updates, and warmth today's families are looking for. Move in, settle down, and start creating your next chapter here.
- Listing Status:
- Active
- Date Added:
- July 16, 2026
- Data Last Updated:
- August 14, 2026 at 7:21AM
- Listing Office:
- LAWRENCE W SCADUTO LLC : 727-809-2255
- Listing Agent:
- Laura Wiegman : 727-809-2254
- Contact:
- 727-809-2255
- MLS ID:
- TB8529537

- General: Dog RunPrivate YardSidewalkSliding Doors
- Style: Contemporary
- Other Structures: Front PorchRear PorchScreened
- Roofing: Shingle
- Windows: Aluminum Frames
- General: BlockStuccoOneSlab
- Road/Access: Paved
- HOA Amenities: ClubhouseTennis Court(s)Common Area TaxesPoolManagementRecreational Facilities760.0Annually
- Originating MLS: Stellar MLS
- County: Pasco
- Zoning: PUDBARRINGTON WOODS PHASE 4 PB 30 PGS 1-2 LOT 26 OR 8537 PG 90616-24-35-014C-00000-0260
- View: Trees/Woods
- Utilities: Cable AvailableCable ConnectedElectricity ConnectedSewer ConnectedSprinkler WellUnderground UtilitiesWater Connected
- Water: Public
- Sewer: Public Sewer
- Source: Stellar MLS
- Ownership: Fee Simple
This listing courtesy of Laura Wiegman , LAWRENCE W SCADUTO LLC
Monthly Payment
- Principal & Interest $
- Property Taxes $
- Home Insurance $
- VA Funding Fee $

 New - 1 day ago