18123 BRELAND Drive, Hudson, FL 34667
- 3 beds |
- 2 baths |
- 1,683 sqft
 Single-Family Home
 Built in 2004
 5,227sqft lot
 2 car garage
 $193/sqft
 Listed 3 days ago
Property Description
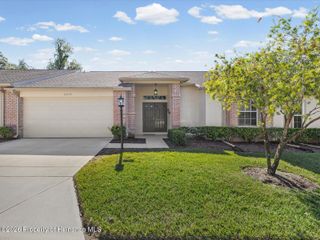
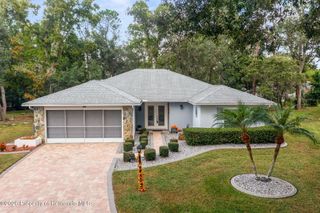
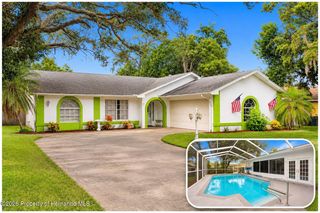
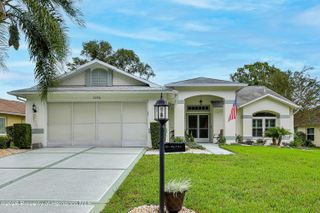
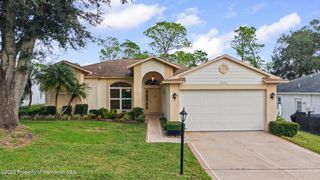
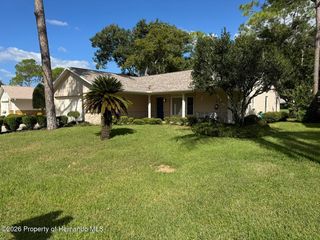
Great Location - Premier 55+ Community - Open Floor Plan!!! This home is Located in a ''Maintained'' Village on the Second Hole of the Resident Owned Private Golf Course with Panoramic Views. The Drive and Walk-Way have Pavers Leading to the NEW Leaded Glass Entry Door. The Great Room (Living/Dining Areas) have ''Look-like Wood'' Tile Flooring; The Kitchen has Silstone Counters/ New Stainless Steel Appliances/ Closet Pantry; The Breakfast Nook is Bright with Bay Window and Plantation Shutters; The Master Suite is Spacious with TWO Walk-in Closets and Opens to Adjoining Master Bath with Granite Counter - dual Sinks and Walk-in Shower; Bedroom 2 has Wall Closet and is Convenient to Guest Bath with Tub/Shower; Bedroom 3/Den/Office has Privacy Pocket Doors; Laundry Has Extra Cabinet Storge; The Florida Room has Acrylic Windows and Provides Extra Space to Entertain or Simply Relax; There is a 12' x 35' Covered Screened Patio with Views of the Golf Course and Florida Habitate. The Two Car Attached Garage has Attic Access/ Extra Cabinets or Storage and Phatom Screen on Garage Door. NOTE: New Roof - 2024; A/C - 2020; Double Pane Windows Throughout; Hot Water Heater - 2026. Heritage Pines is Tampa's Premier 55+ Community with a Resident Owned Private Golf Course; Club House with Restaurant, Lounge, Performing Arts Center, Billiards, Craft Room, Library, Exercize Room, Tennis/Pickle Ball and Bocce Ball Courts, Olympic Size Heated Pool and Jacuzzi Plus Activities and Amenities for All Interests. Don't Miss this Opportunity to Become Part of this Great Community!
- Listing Status:
- Active
- Date Added:
- November 9, 2026
- Data Last Updated:
- November 12, 2026 at 1:38PM
- Listing Office:
- REMAX Marketing Specialists : 352-686-0540
- MLS ID:
- 2261552

- Style: Contemporary
- Other Structures: Front PorchScreenedPatioCovered
- Parking: AttachedGarageGarage Door Opener
- Roofing: Shingle
- General: BlockStucco1
- Road/Access: Private Road
- HOA Amenities: ClubhouseCable TVFitness CenterGolf CourseGatedMaintenance GroundsMaintenance StructureManagement - On SiteParkPickleballRV/Boat StorageSpa/Hot TubCommunity PoolCable TVInternetMaintenance GroundsMaintenance StructureSecurity335.0Monthly
- Originating MLS: Hernando County Association of REALTORS®
- County: Pasco
- Zoning: CityHERITAGE PINES VILLAGE 14 UNITS 1 AND 2 PB PG 070 LOT 8
- View: Golf Course
- Current Use: ResidentialSingle Family
- Utilities: Cable ConnectedElectricity ConnectedSewer ConnectedWater Connected
- Water: Public
- Sewer: Public Sewer
- Source: Hernando County Association of REALTORS®
This listing courtesy of REMAX Marketing Specialists
Monthly Payment
- Principal & Interest $
- Property Taxes $
- Home Insurance $
- VA Funding Fee $