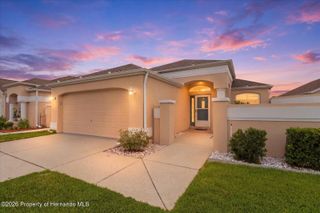
18508 Grand Club Drive, Hudson, FL 34667
- 2 beds |
- 2 baths |
- 1,818 sqft
 Single-Family Home
  Built in 2003
  2,614sqft lot
 2 car garage
  $187/sqft
  Listed 4 days ago
Property Description
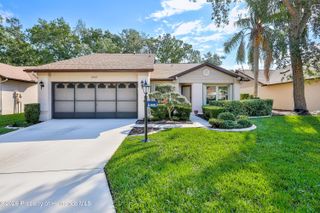
Move in Ready! Popular Victoria II Model Located in ''Maintained'' Village--No Outside Worries. Features Include Living/Dining Room Combination with Bay Window, Vaulted Ceilings, Luxury Vinyl Flooring; Bright Kitchen with Abundant Cabinets & Counter Space with Closet Pantry; Breakfast Nook with Bay Window Overlooking Golf Course; Large Family Room with Engineered Hardwood Flooring Open to Kitchen and Breakfast Nook for Easy Entertaining; Spacious Master Suite with TWO Walk-in Closets with Sliders to Lanai and Adjoined to Master Bath with Walk-in Shower, Dual Sinks and High Rise Toilet; Guest Bedroom Suite with Walk-in Closet and Convenient Guest Bath with Tub/Shower. There is Also an Inside Laundry Room with Stainless Steel Utility Tub and Additional Wall Storage Closet. The Large Lanai is Covered and Screened with Panaramaic View of Golf Course - Enjoy your Morning Coffee or Just Relax and Enjoy the Scenery. Roof - 2020, A/C 2024 10 Yr. Parts & Labor Transferable. Heritage Pines is Tampa Bay's Premier 55+ Community Offering Amenities and Activities for ALL Interests. Partial Furnishings Available Separately. Call for an Appointments Today!!
- Listing Status:
- Active
- Date Added:
- May 21, 2026
- Data Last Updated:
- May 25, 2026 at 4:40PM
- Listing Office:
- REMAX Marketing Specialists : 352-686-0540
- MLS ID:
- 2259442

- Style: Contemporary
- Other Structures: Front PorchRear PorchScreenedCovered
- Parking: AttachedGarageGarage Door Opener
- Roofing: Shingle
- General: BlockStucco1
- Road/Access: Private Road
- HOA Amenities: ClubhouseCable TVFitness CenterGolf CourseGatedMaintenance GroundsMaintenance StructureManagement - On SiteParkPickleballRV/Boat StorageSecuritySpa/Hot TubStorageTennis Court(s)PoolCable TVInternetMaintenance GroundsMaintenance StructureSecurity310.0Monthly
- Originating MLS: Hernando County Association of REALTORS®
- County: Pasco
- Zoning: OtherHERITAGE PINES VILLAGE 24 PB 44 PG 137 LOT 8
- View: Golf Course
- Current Use: Golf CourseRecreationalResidentialSingle Family
- Utilities: Cable ConnectedElectricity ConnectedSewer ConnectedWater Connected
- Water: Public
- Sewer: Public Sewer
- Source: Hernando County Association of REALTORS®
This listing courtesy of REMAX Marketing Specialists
Monthly Payment
- Principal & Interest $
- Property Taxes $
- Home Insurance $
- VA Funding Fee $

 New - 3 days ago