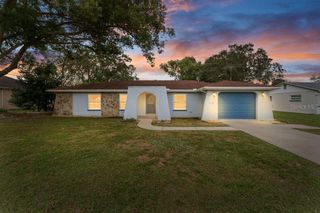
18726 WORTHINGTON ROAD, Hudson, FL 34667
- 2 beds |
- 2 baths |
- 1,163 sqft
 Single-Family Home
 Built in 1998
 3,920sqft lot
 —— car garage
 $219/sqft
 Listed 12 hours ago
Property Description
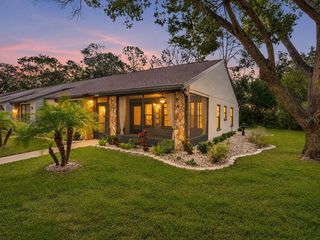
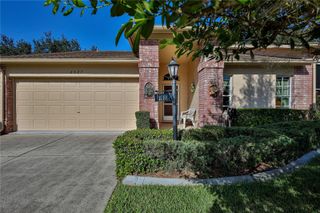
This 1163 Sq.ft. Villa is surprisingly Spacious. Entrance is Screened and Covered; Foyer Opens to Living/Dining with Vaulted Ceilings and Luxury Vinyl Flooring; Kitchen has Plenty of Counter Space and Cabinets with Tiled Back Splash, Closet Pantry and Newer Appliances; Breakfast with Bay Window and Slider to Extended/ Covered/ Carpeted Lanai with Acrylic Windows. Master Suite has Pocket Door Entry Adding Space to the Bedroom and TWO Walk-in Closets; Adjoining Up-Dated Master Bath with Raised Granite Counter and New Cabinets; Second Bedroom is 11x12 with Wall Closet and Adjacent to Full Bath with Tub/Shhower. The Attached 2 Car Screened Garage has a Work Space with Cabinets and Attic Access. Noted Features: Solar Tube; Plantation Shutters Throughout; Humidistat; Gutters; New Roof - 2019; A/C - 2028. Heritge Pines is a 55+ Community with Guard Gated Entry with Club House, Olympic Size Heated Pool and Jacuzzi; Tennis/Bocce/Picklet Ball Courts; Resident Owned Private 18 Hole Golf Course; Restaurant, Lounge, Craft Rooms, Library, Billiards, Performing Arts Center, Exercise Room (New Building coming Soon!) and Activities for All Interests. Make an Appointment today and come see what all the excitement is about!!
- Listing Status:
- Active
- Date Added:
- November 12, 2026
- Data Last Updated:
- November 12, 2026 at 6:20PM
- Listing Office:
- RE/MAX MARKETING SPECIALISTS : 352-686-0540
- Listing Agent:
- Joan Herr : 352-686-0540
- Contact:
- 352-686-0540
- MLS ID:
- W7891112

- General: Rain Gutters
- Style: Contemporary
- Other Structures: EnclosedFront PorchScreenedPatioCovered
- Parking: DrivewayGarage Door OpenerWorkshop in Garage
- Roofing: Shingle
- General: BlockBrickStuccoOneSlab
- Road/Access: Asphalt
- HOA Amenities: Cable TVClubhouseFitness CenterGatedGolf CourseMaintenancePickleball Court(s)PoolRecreation FacilitiesRV/Boat StorageSecuritySpa/Hot TubTennis Court(s)Vehicle RestrictionsGuard - 24 HourCable TVCommon Area TaxesPoolMaintenance GroundsMaintenanceManagementPrivate RoadRecreational FacilitiesSecurity335.0Monthly
- Originating MLS: Stellar MLS
- County: Pasco
- Zoning: MPUDHERITAGE PINES VILLAGE 3 PB 36 PGS 18-20 LOT 3917-24-05-001.0-000.00-039.0
- Utilities: Cable ConnectedElectricity ConnectedFire HydrantSewer ConnectedSprinkler RecycledUnderground UtilitiesWater Connected
- Water: None
- Sewer: Public Sewer
- Source: Stellar MLS
- Ownership: Fee Simple
This listing courtesy of Joan Herr , RE/MAX MARKETING SPECIALISTS
Monthly Payment
- Principal & Interest $
- Property Taxes $
- Home Insurance $
- VA Funding Fee $

 New - 1 day ago