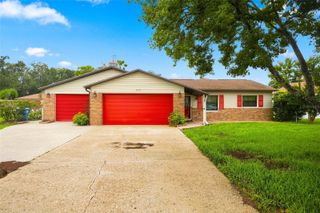
18754 GRAND CLUB DRIVE, Hudson, FL 34667
- 3 beds |
- 2 baths |
- 2,262 sqft
 Single-Family Home
  Built in 2005
  0.31acre lot
 3 car garage
  $183/sqft
  Listed 1 day ago
Property Description
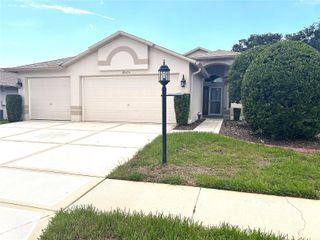
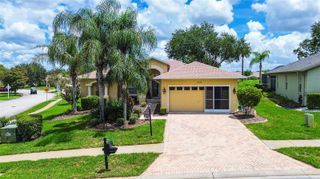
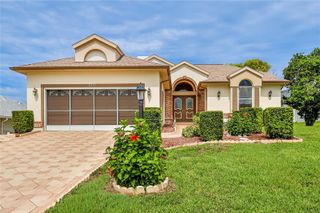
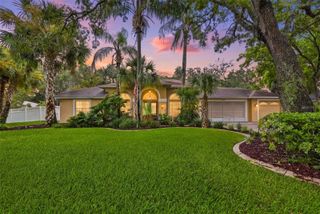
This unique home sits on a large lot with a side-entry garage and an expanded driveway. Just inside the double front doors you will find the entry Foyer leading to a spacious Great Room with a Tray Ceiling. The Great Room is open to the Dining Room, Kitchen and Den/Office, all of which have 10-foot ceilings. The Primary Bedroom suite is its own haven with the 10-foot ceilings as well, Slider to the Lanai, Double walk-in Closets, Glass Enclosed Shower and Garden Tub. The Kitchen is complete with all stainless appliances, granite Counters, and recessed lighting. The HVAC system was replaced in 2020, the Hot Water Heater in 2018, and a newer Water Softener. The home is being sold furnished, but current owner will remove anything the new buyers do not want. The Lanai is enclosed and has a half wall and tile flooring. The side-entry garage is two and a half spaces and is large enough for two vehicles and a golf cart. New springs were added recently and there is a keypad entry. You will find custom Light Fixtures and Window Treatments throughout. This gated 55+ community is centered around its resident-owned and operated golf course, designed by Ron Garl and the community is recognized as a Certified Audubon Sanctuary. There is so much more than just golf, our residents enjoy pickleball, tennis, pool and spa, plus fitness facilities, billiards, cards and crafts. Take the time to visit Heritage Pines.
- Listing Status:
- Active
- Date Added:
- August 13, 2026
- Data Last Updated:
- August 14, 2026 at 12:23AM
- Listing Office:
- LIPPLY REAL ESTATE : 727-314-1000
- Listing Agent:
- Lauren Tracey : 727-314-1000
- Contact:
- 727-314-1000
- MLS ID:
- TB8538349

- General: SidewalkSliding Doors
- Roofing: Shingle
- Windows: Window Treatments
- General: BlockStuccoOneSlab
- Road/Access: Paved
- HOA Amenities: Cable TVClubhouseFitness CenterGatedParkPickleball Court(s)PoolRecreation FacilitiesSecuritySpa/Hot TubTennis Court(s)Vehicle RestrictionsGuard - 24 HourCable TVPoolInternetManagementPrivate RoadRecreational FacilitiesSecurity310.0Monthly
- Originating MLS: Stellar MLS
- County: Pasco
- Zoning: MPUDHERITAGE PINES VILLAGE 31 PB 47 PG 043 LOT 43 OR 6970 PG 1909 OR 9570 PG 62617-24-05-025.0-000.00-043.0
- Utilities: Cable ConnectedElectricity ConnectedPhone AvailablePublicSewer ConnectedSprinkler RecycledUnderground UtilitiesWater Connected
- Water: Public
- Sewer: Public Sewer
- Source: Stellar MLS
- Ownership: Fee Simple
This listing courtesy of Lauren Tracey , LIPPLY REAL ESTATE
Monthly Payment
- Principal & Interest $
- Property Taxes $
- Home Insurance $
- VA Funding Fee $

 New - 2 days ago