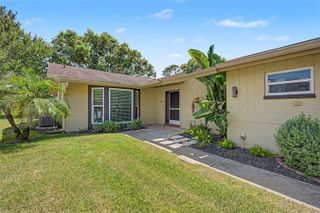
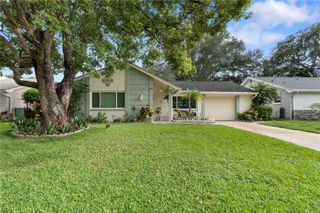
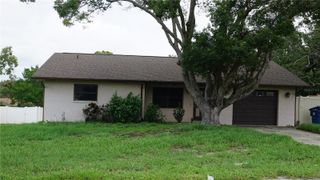
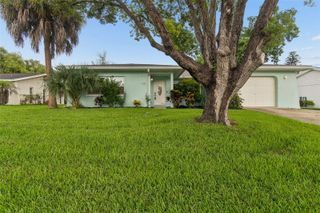
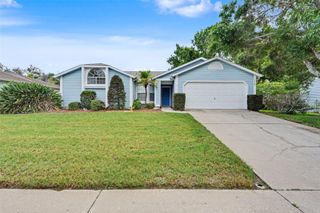
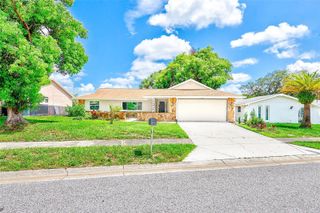
8531 HORIZON LANE, Hudson, FL 34667
- 3 beds |
- 1 bath |
- 1,417 sqft
 Single-Family Home
  Built in 1977
  6,534sqft lot
 1 car garage
  $183/sqft
  Listed 6 days ago
Property Description
Virtually Staged. Don't miss this inviting 1-story home featuring 3 bedrooms, 2 bathrooms, and a 1-car garage with a functional open floor plan designed for comfortable everyday living. The spacious living room is highlighted by a cozy fireplace, creating the perfect gathering space for relaxing or entertaining. The kitchen features a center island that offers additional prep space, storage, and seating while overlooking the main living areas. The thoughtfully designed layout provides generously sized bedrooms, including a private primary suite, making this home ideal for a variety of lifestyles. With its desirable single-level design, open living spaces, and welcoming atmosphere, this home is ready for you to make it your own.
- Listing Status:
- Active
- Date Added:
- August 7, 2026
- Data Last Updated:
- August 13, 2026 at 5:21PM
- Listing Office:
- MAINSTAY BROKERAGE LLC : 800-583-2914
- Listing Agent:
- Christopher Wallace : 470-447-0553
- Contact:
- 800-583-2914
- MLS ID:
- O6431614

- General: Private Yard
- Roofing: Shingle
- General: BlockStoneOneSlab
- Road/Access: Paved
- HOA Amenities: 75.0Annually
- Originating MLS: Stellar MLS
- County: Pasco
- Zoning: R4SEA PINES UNIT 7 UNREC PLAT LOT 273 DESC AS COM AT SE COR OF SW1/4 OF SEC 14 TH N00DEG05'02"W 1417.42 FT TH N89DEG35'46"W 20.25 FT TH N00DEG03'14"E 550 FT TH N89DEG35'46"W 50 FT TH N00DEG03'14"E 575 FT TH N76DEG30'51"E 104.11 FT TH N31DEG56'58"E 293.35 FT TH S89DEG35'46"E 111.29 FT FOR POB TH S89DEG35'45"E 64 FT TH S00DEG03'14"W 100 FT TH N89DG35' 46"W 64 FT TH N00DEG03'14"E 100 FT TO POB16-24-14-004.A-000.00-273.0
- Utilities: Other
- Water: See Remarks
- Sewer: Other
- Source: Stellar MLS
- Ownership: Fee Simple
This listing courtesy of Christopher Wallace , MAINSTAY BROKERAGE LLC
Monthly Payment
- Principal & Interest $
- Property Taxes $
- Home Insurance $
- VA Funding Fee $