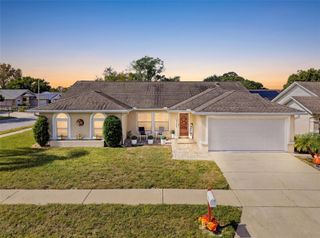
8721 LATHAM LANE, Hudson, FL 34667
- 3 beds |
- 2 baths |
- 2,176 sqft
 Single-Family Home
 Built in 1990
 0.4acre lot
 —— car garage
 $176/sqft
 Listed 1 month ago
Property Description
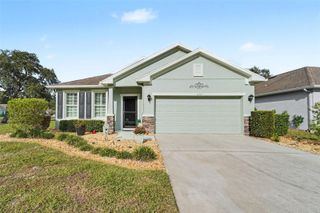
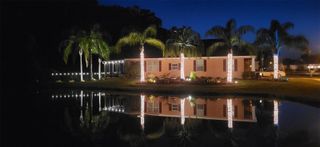
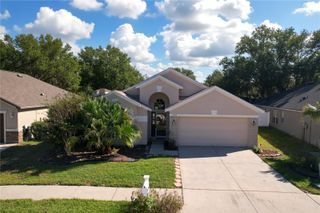
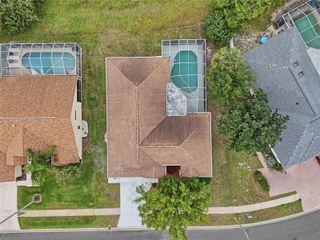
Largest lot in Barrington Woods! Pool-sized! NEW AC AND PAINT 2026! Not in a flood zone! 1 mile to Hudson Beach! Almost half-acre at .40 acres, sitting high and dry! NEWLY UPDATED KITCHEN- plenty of quartz counter space and cabinetry with a large eat-in area. No water bill for your sprinklers; run by a well. Highly desired sunken living room with heat-producing electric fireplace. NEWLY painted interior. Massive floor-to-ceiling windows with vaulted ceilings. 6" baseboards. Split floor plan. Double-door entry and foyer. Screened-in 26' lanai overlooking the property includes additional roofing. Primary bedroom has vaulted ceilings, a floor-to-ceiling window, barn doors to the en suite bath, double-sink vanity, walk-in shower, jetted tub, oversized walk-in closet, and private toilet area. Attic access in garage with pull-down stairs and rear exit door. Luxury vinyl plank throughout the entire home. Completely new landscaping. Landscape lighting included. This community has a ton of amenities nearby: pickleball, basketball, tennis, dog park, shuffleboard, two pools, clubhouse, and a community golf course. Close to airports, shopping, dining, schools, the library, hospitals, and more.
- Listing Status:
- Active
- Date Added:
- October 8, 2026
- Data Last Updated:
- November 13, 2026 at 1:22AM
- Listing Office:
- RE/MAX CHAMPIONS : 727-807-7887
- Listing Agent:
- Jeannie Dunning : 727-534-5125
- Contact:
- 727-807-7887
- MLS ID:
- W7890171

- General: LightingPrivate MailboxRain GuttersSidewalk
- Other Structures: EnclosedPorchFront PorchRear PorchScreenedPatioCovered
- Roofing: Shingle
- Windows: BlindsDrapesRods
- General: BlockStuccoOneSlab
- Road/Access: Paved
- HOA Amenities: Basketball CourtClubhouseFitness CenterGolf CourseLobby Key RequiredParkPickleball Court(s)PlaygroundPoolRecreation FacilitiesShuffleboard CourtPoolEscrow Reserves FundRecreational Facilities174.0Quarterly
- Originating MLS: Stellar MLS
- County: Pasco
- Zoning: PUDBARRINGTON WOODS PHASE I PB 27 PGS 74-76 LOT 4416-24-35-0140-00000-0440
- Utilities: BB/HS Internet AvailableCable ConnectedElectricity ConnectedPublicSewer ConnectedSprinkler WellUnderground UtilitiesWater Connected
- Water: PublicWell
- Sewer: Public Sewer
- Source: Stellar MLS
- Ownership: Fee Simple
This listing courtesy of Jeannie Dunning , RE/MAX CHAMPIONS
Monthly Payment
- Principal & Interest $
- Property Taxes $
- Home Insurance $
- VA Funding Fee $

 New - 1 day ago