4105 NE Rigels Cove Way, Hutchinson Island, FL 34957
- 5 beds |
- 5 baths |
- 4,902 sqft
 Single-Family Home
  Built in 1996
  0.82acre lot
 2 car garage
  $1,019/sqft
  Listed 25 days ago
Property Description
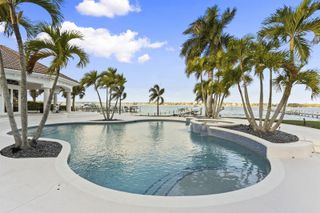
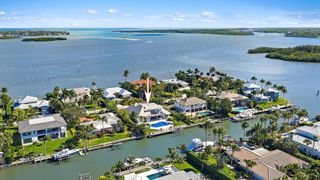
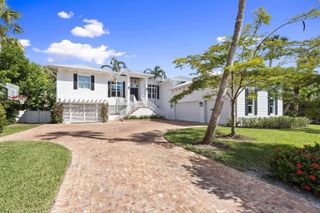
Sailfish Capital of the World!! One of Hutchinson Island's gated premier deep-water Intracoastal estates, offering nearly an acre on a private point lot encompassing the entire cul-de-sac with preserves bordering both sides for unmatched privacy. Boasting approximately 270 feet of protected Intracoastal waterfront, this estate captures breathtaking wide-water views throughout the home. Located minutes to the Saint Lucie Inlet. Designed to maximize the spectacular setting, the residence features a first-floor primary suite with panoramic Intracoastal views, expansive living spaces, and seamless indoor-outdoor living. Boaters will appreciate the deep-water dockage for large vessels, composite dockage, 40,000-lb boat lift, and a professionally engineered 15-foot polyurethane seawall with a poured concrete cap and riprap reinforcement for superior shoreline protection. A rare opportunity to own one of Jensen Beach's premier waterfront properties, offering expansive Intracoastal views, exceptional boating amenities, and an unparalleled private point-lot setting. Beautifully updated 5BR/5.5BA residence built with solid concrete block construction, high-impact windows and doors, and a durable 50-year aluminum roof. The chef’s kitchen features premium Thermador appliances, including a gas cooktop, opens to elegant living spaces with a gas fireplace. The first-floor primary suite offers privacy, while all guest bedrooms feature en-suite baths.
- Listing Status:
- Active
- Date Added:
- July 9, 2026
- Data Last Updated:
- August 3, 2026 at 7:08AM
- Listing Office:
- LoKation : 954-545-5583
- Listing Agent:
- Pamela Kuhn : 954-478-9914
- MLS ID:
- A12050904
- General: Open Balcony
- Style: DetachedTwo Story
- Other Structures: Open Balcony
- Pool: In Ground
- Parking: Circular Driveway
- Roofing: Aluminum
- Windows: Complete Impact Glass
- General: Concrete Block ConstructionCBS Construction
- HOA Amenities: 833.0Monthly
- Originating MLS: Miami Association of REALTORS®
- County: Martin County
- Zoning: RESRIGEL'S COVE LOTS 1 & 2 (LESS PART OF LOT 2 DESC AS: BEG NE COR LT 2 W 58.87' S 110.67' SELY 51.01' TO RD NLY ALG CURVE 12.08' & N TO BEG)133741004000000103
- View: Intracoastal ViewWaterView
- Fencing: Fenced
- Water: Municipal Water
- Sewer: Public Sewer
- Source: Miami Association of REALTORS®
This listing courtesy of Pamela Kuhn , LoKation
Monthly Payment
- Principal & Interest $
- Property Taxes $
- Home Insurance $
- VA Funding Fee $