4949 N HIGHWAY A1A 152, Hutchinson Island, FL 34949
- 3 beds |
- 3 baths |
- 1,822 sqft
 Condominium
 Built in 1991
 —— sqft lot
 2 car garage
 $323/sqft
 Listed 2 months ago
Property Description
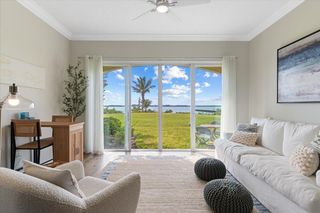
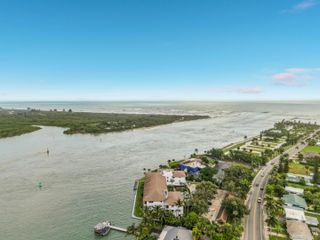
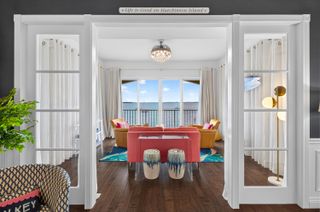
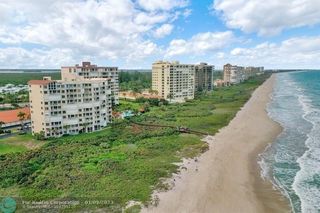
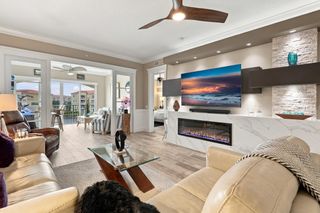
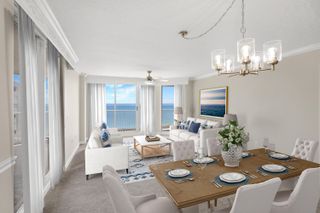
Waterfront living awaits in this 3-bedroom, 2.5-bath residence at Breakers Landing on Hutchinson Island. The two-story floor plan spans 1,822 square feet and offers comfortable proportions for everyday living. A two-car garage provides convenient parking and storage. This condominium presents a solid ownership opportunity with the appeal of waterfront location and thoughtful layout designed for long-term enjoyment. Modern Interior Upgrades: The unit has been completely remodeled with new flooring throughout, modern quartz countertops in the kitchen and bathrooms and new cabinetry. Infrastructure & Systems: Major mechanical updates include brand new electrical wiring, updated plumbing and a high-efficiency AC I-flow anti-clog management system. See supplement remarks... Comfort & Convenience: Features include electric motor blinds on sliding doors in living room and two Master Bedrooms. Custom built-in furniture in the Main Master Bedroom and enhanced storage via a manager's closet. Appliances & Tech: The home comes equipped with new appliances including Washer, Dryer, Dishwasher. Garage & Safety: The garage features an epoxy floor, extensive wall shelving/cabinetry and a hot/cold PVC Utility sink. Additional safety measures include GFI outlets and safety bars installed in the showers. Gated community and 500 feet of Association Beach front property! Call me today for more!!
- Listing Status:
- Active
- Date Added:
- September 3, 2026
- Data Last Updated:
- November 13, 2026 at 7:24AM
- Listing Office:
- Hutchinson Island Realty, LLC : 315-794-3101
- Listing Agent:
- Debra Madden : 315-794-3101
- MLS ID:
- B26071833

- General: Awning(s)BalconyOutdoor Living AreaPorch
- Other Structures: PorchBalconyDeckScreenedPatioCovered
- Pool: AssociationHeated
- Parking: AttachedDrivewayGarageGarage Door OpenerGuestParking spaces: 4
- Roofing: Shingle
- General: CBS (Concrete Block Structure)BlockConcreteStuccoWood Frame2
- HOA Amenities: Beach RightsBeach AccessClubhouseCommunity KitchenGatedMaintenancePickleballPoolParkingShuffleboard CourtSaunaSecurityTennis Court(s)Common AreasInsuranceMaintenance GroundsMaintenance StructurePest ControlPool(s)Reserve FundRoofSewerSecurityTrashWater807.0Monthly
- Originating MLS: BEACH_BEACH
- County: St Lucie
- Zoning: RESBREAKERS LANDING UNIT 152141460200550002
- View: PondWaterView
- Utilities: Cable AvailableElectricity ConnectedSewer ConnectedWater Connected
- Water: Public
- Sewer: Public Sewer
- Source: BEACH_BEACH
This listing courtesy of Debra Madden , Hutchinson Island Realty, LLC
Monthly Payment
- Principal & Interest $
- Property Taxes $
- Home Insurance $
- VA Funding Fee $

 New - 2 days ago