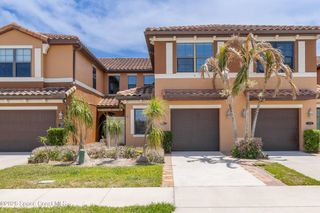
631 Desoto Lane, Indian Harbour Beach, FL 32937
- 3 beds |
- 3 baths |
- 1,928 sqft
 Town Home
  Built in 1977
  3,485sqft lot
 1 car garage
  $235/sqft
  Listed 1 month ago
Property Description
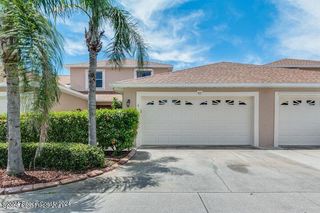
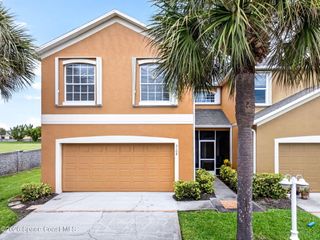
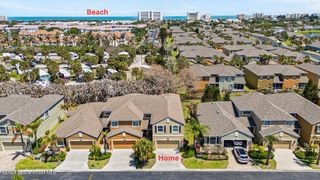
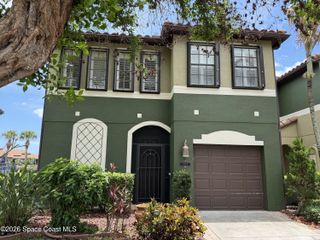
Enjoy the best of beachside living with an easy walk to both the beach and the river from this well-maintained canal-front townhome with the community pool just steps away. Relax in the enclosed porch while taking in peaceful water views and watching birds and wildlife right from your backyard, or launch your day with a sunrise beach walk and unwind with evening breezes by the water. This spacious two-story home offers 3 bedrooms, 3 full baths, including a guest room with a Murphy bed, and a generous primary suite featuring a huge walk-in closet and beautiful canal views. A renovated kitchen opens to the main living area while a separate living area provides flexible space for entertaining or relaxing. Updates include fresh interior paint, laminate flooring throughout the first floor, comfy carpet in the bedrooms, a 2017 roof, water softener system, and hurricane shutters. HOA is only $225/month, making this an exceptional value for waterfront living.
- Listing Status:
- Active
- Date Added:
- July 14, 2026
- Data Last Updated:
- August 6, 2026 at 3:36AM
- Listing Office:
- On the Beach Realty, LLC : 321-978-3060
- Listing Agent:
- Stephanie B. Anderson : 321-978-3060
- MLS ID:
- 1081797

- Parking: AttachedGarageGarage Door Opener
- Roofing: Shingle
- Windows: Skylight(s)
- General: BlockConcreteFrame2
- Road/Access: City Street
- HOA Amenities: PoolCable TVInternetMaintenance Grounds225.0Monthly
- Originating MLS: Space Coast MLS (Space Coast Association of REALTORS®)
- County: Brevard
- Zoning: TOWNHOUSE ESTATES NORTH E 28 FT OF W 135 FT OF LOT 8 AS DESC IN ORB 1736 PG 18727-37-02-51-00000.0-0008.04
- View: Canal
- Current Use: Residential
- Utilities: Cable ConnectedElectricity ConnectedSewer ConnectedWater Connected
- Water: Public
- Sewer: Public Sewer
- Source: Space Coast MLS (Space Coast Association of REALTORS®)
This listing courtesy of Stephanie B. Anderson , On the Beach Realty, LLC
Monthly Payment
- Principal & Interest $
- Property Taxes $
- Home Insurance $
- VA Funding Fee $

 New - 1 day ago