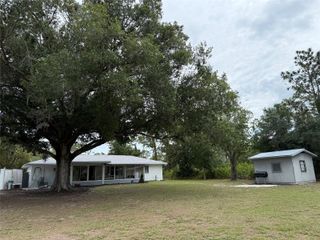
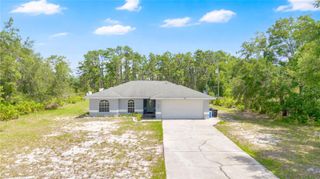
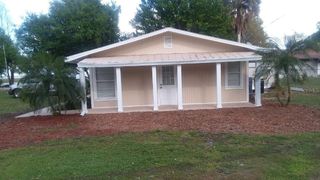
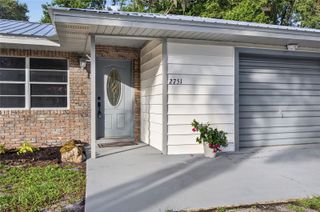
4220 OLEANDER DRIVE, Indian Lake Estates, FL 33855
- 2 beds |
- 2 baths |
- 1,104 sqft
 Single-Family Home
  Built in 1986
  0.55acre lot
 1 car garage
  $214/sqft
  Listed 5 months ago
Property Description
This FURNISHED home is ready for you this winter! This FURNISHED home is a split plan, with two suites on either end of the home. The primary suite is a generous portion of the house, with room for sitting, a linen/storage closet, a walk-in clothes closet, a full bathroom with tub and shower, and a sliding door to the back porch. The second room has a full bathroom in the hall and a generous second bedroom with ceiling fan and window facing South. There’s even a pull-out sofa. The great room and kitchen combine for an easy flow, so you don’t miss any of the fun. The home is located on a quiet street, on an oversized corner lot. Play cornhole or sit on the front porch and just hang out. The four seasons room has sliding doors on all three sides. The insulated, double-pane windows are newer and the private well and septic mean you only have a monthly electric bill. Internet and satellite are available. The active community offers concerts, karaoke and trivia nights, weekly card games, bingo, movie nights, a book club, PLUS basketball, pickleball and tennis courts, just to name a few. No more seasonal renting. Call your agent today to view this property. ILE IS THE PLACE TO BE!
- Listing Status:
- Active
- Date Added:
- February 20, 2026
- Data Last Updated:
- July 27, 2026 at 6:21AM
- Listing Office:
- SIGNATURE REALTY ASSOCIATES : 813-689-3115
- Listing Agent:
- Laura Carter : 863-703-6006
- MLS ID:
- TB8472682

- General: Sliding Doors
- Roofing: Concrete
- Windows: Double Pane WindowsRodsShadesWindow Treatments
- General: BlockOneSlab
- Road/Access: Asphalt
- HOA Amenities: Basketball CourtClubhouseFitness CenterGolf CoursePickleball Court(s)PlaygroundTennis Court(s)396.27Annually
- Originating MLS: Stellar MLS
- County: Polk
- Zoning: PUD***DEED APPEARS IN ERROR*** INDIAN LAKE EST UNIT 6 SEC 12 31 29 PB 40 PG 41 BLK 217 LOT 1229-31-12-994060-021712
- Utilities: Electricity ConnectedPrivate
- Water: Well
- Sewer: Septic Tank
- Source: Stellar MLS
- Ownership: Fee Simple
This listing courtesy of Laura Carter , SIGNATURE REALTY ASSOCIATES
Monthly Payment
- Principal & Interest $
- Property Taxes $
- Home Insurance $
- VA Funding Fee $