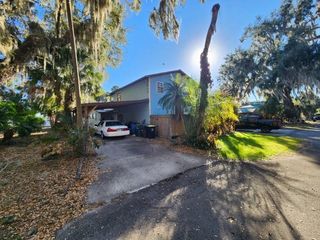
6197 AMARYLLIS DRIVE, Indian Lake Estates, FL 33855
- 3 beds |
- 3 baths |
- 3,060 sqft
 Single-Family Home
  Built in 1960
  0.5acre lot
 —— car garage
  $172/sqft
  Listed 16 days ago
Property Description
Calling all Mid-Century Modern enthusiasts! This grand lady is waiting just for you! Nestled in the beautiful lake and golf community of Indian Lake Estates, this one-of-a-kind waterfront home offers over 3,000 square feet of living space and more than 3,800 square feet under roof. Featuring timeless architecture, vintage character, terrazzo flooring throughout the formal and informal living areas, and a spacious layout, this home truly lives large! Your tour begins on the impressive 28' x 5' screened front porch featuring vintage broken mosaic tile flooring. Step inside the welcoming 8' x 11' foyer, where a striking wrought iron room divider showcases the home's authentic Mid-Century Modern design. To the left are expansive formal living and dining rooms separated by matching wrought iron room dividers. The oversized kitchen offers abundant cabinetry and counter space, two pantry closets, a rolling island, and beautiful views from the kitchen window. To the right is the informal living area featuring a spacious breakfast nook and family room. Sliding glass doors open to the spectacular 34' x 12' sunroom while also connecting to the formal living areas, creating an ideal floor plan for entertaining. The primary suite features an ensuite bath and walk-in closet. A large guest bedroom and vintage guest bath are also located in this wing. On the opposite side of the kitchen is a second private bedroom suite with its own ensuite bath, exterior entrance, and convenient access to the laundry room, making it perfect for guests or multigenerational living. The sunroom continues the vintage mosaic tile flooring and features walls of windows overlooking the peaceful canal leading to Lake Walk-in-Water. Outside, the oversized boathouse offers two boat slips, one with a lift, plus a screened sitting area between the slips. Storage is plentiful throughout the home and property. For added peace of mind, a new roof and new A/C system were installed in 2025. Indian Lake Estates offers an exceptional Florida lifestyle centered around the 7,528-acre Lake Walk-in-Water, renowned for trophy largemouth bass fishing. Community amenities include a private fishing pier, boat ramp, 18-hole golf course, clubhouse, restaurant, fitness center, library, tennis, pickleball and basketball courts, a lakeside pavilion, and abundant wildlife. Conveniently located near Florida's Turnpike, US Highway 27, I-4, and Highway 60, you're within easy driving distance of Walt Disney World, LEGOLAND Florida Resort, and the beaches of Vero Beach. If you've been searching for an authentic Mid-Century Modern waterfront home with exceptional space, timeless character, and direct canal access to Lake Walk-in-Water, this remarkable residence is one you won't want to miss! As an added bonus, this home can come furnished!
- Listing Status:
- Active
- Date Added:
- July 11, 2026
- Data Last Updated:
- July 27, 2026 at 5:23AM
- Listing Office:
- KB REALTY TEAM LLC : 813-434-7013
- Listing Agent:
- Karen Boyette : 863-412-7121
- MLS ID:
- P4939269

- General: Hurricane ShuttersSliding DoorsStorage
- Style: Ranch
- Other Structures: Boat HouseShed(s)StorageEnclosedFront PorchCovered
- Roofing: Shingle
- Windows: Shades
- General: BlockOneSlab
- Road/Access: Paved
- Originating MLS: Stellar MLS
- County: Polk
- Zoning: PUDINDIAN LAKE ESTATES UNIT 7 PB 39 PG 46 BLK 262 LOT 1029-31-01-994070-026210
- View: Water
- Utilities: BB/HS Internet AvailableElectricity Connected
- Water: Well
- Sewer: Septic Tank
- Source: Stellar MLS
- Ownership: Fee Simple
This listing courtesy of Karen Boyette , KB REALTY TEAM LLC
Monthly Payment
- Principal & Interest $
- Property Taxes $
- Home Insurance $
- VA Funding Fee $