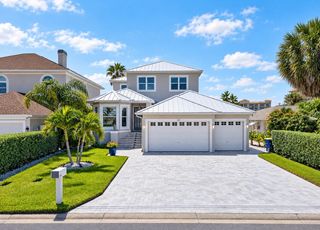
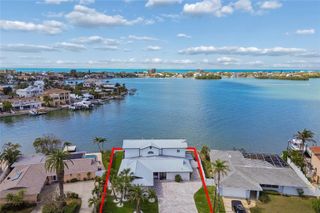
2718 GULF BOULEVARD 2, Indian Rocks Beach, FL 33785
- 4 beds |
- 4 baths |
- 2,964 sqft
 Single-Family Home
  Built in 2004
  3,485sqft lot
 2 car garage
  $1,113/sqft
  Listed 1 month ago
Property Description
A rare opportunity awaits in the exclusive gated community of Westwinds with this meticulously maintained, elevated Key West–style coastal home offering direct Gulf views and private beach access. Built with solid block and cement board construction, this turnkey, fully furnished luxury home features 4 spacious bedrooms, 3.5 bathrooms, and 2,964 sq ft of sun-filled heated living space designed around a seamless open floor plan with high cathedral ceilings, arched entryways, polished travertine floors, and fresh interior paint throughout. The gourmet chef's kitchen serves as the ultimate center for entertaining, complete with custom solid wood cabinetry, rich granite countertops, a wine fridge, and premium stainless steel gas appliances. The primary suite serves as a private luxury retreat, featuring double walk-in closets, a spa-inspired ensuite bath with a Jacuzzi tub, and French doors opening directly to a private Gulf-view terrace. Offering incredible flexibility, the first-level in-law suite includes an ensuite bath and private entrance, making it ideal for guests, multi-generational living, or a nanny suite. Step outside to your resort-style private backyard featuring a heated saltwater pool with a brand-new child safety fence, perfect for year-round outdoor living just steps from the sand. Exceptional storm protection and peace of mind come standard with hurricane-rated impact windows and doors, elevated HVAC and pool equipment, and an X flood zone designation (home remained completely dry during the 2024 hurricane season). Recent high-end upgrades include 3 newer HVAC units, a 2025 redone fire sprinkler system, a new pool pump, a new water heater, a new refrigerator, and an updated panel surge protector. Completing this coastal sanctuary is an oversized 2-car garage with soar-high 14-foot ceilings and expansive storage space for a car lift or water toys, alongside low HOA fees ($500/mo) covering exterior grounds, road maintenance, and community upkeep. Schedule your private tour today to experience luxury Florida beach living at its finest!
- Listing Status:
- Active
- Date Added:
- August 6, 2026
- Data Last Updated:
- September 28, 2026 at 1:21PM
- Listing Office:
- CENTURY 21 BEGGINS : 800-541-9923
- Listing Agent:
- Shea Conley : 480-229-2476
- Contact:
- 813-658-2121
- MLS ID:
- TB8536678

- General: BalconyLightingRain Gutters
- Style: Key West
- Other Structures: PorchWrap AroundPatioCovered
- Pool: Child Safety FenceHeatedIn GroundSalt Water
- Parking: Garage Door OpenerOversized
- Roofing: Metal
- Windows: Double Pane WindowsWindow Treatments
- General: BlockCement SidingThree Or MoreSlab
- Road/Access: Paved
- HOA Amenities: Maintenance StructureMaintenance GroundsManagementPrivate Road500.0Monthly
- Originating MLS: Stellar MLS
- County: Pinellas
- Zoning: WESTWINDA SUB LOT 201-30-14-96916-000-0020
- View: WaterBeachGulf/Ocean - Partial
- Utilities: Electricity ConnectedNatural Gas ConnectedPublicSewer ConnectedWater Connected
- Water: Public
- Sewer: Public Sewer
- Source: Stellar MLS
- Ownership: Fee Simple
This listing courtesy of Shea Conley , CENTURY 21 BEGGINS
Monthly Payment
- Principal & Interest $
- Property Taxes $
- Home Insurance $
- VA Funding Fee $