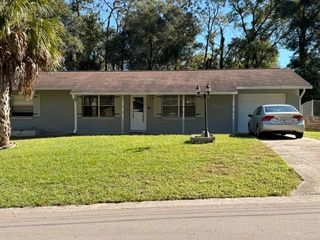
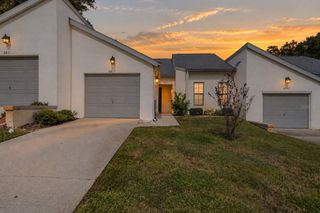
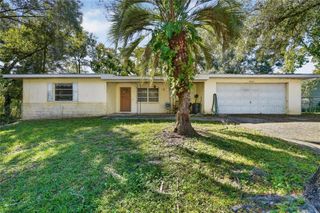
1033 S APOPKA AVENUE, Inverness, FL 34452
- 3 beds |
- 2 baths |
- 1,381 sqft
 Single-Family Home
 Built in 1961
 0.44acre lot
 —— car garage
 $140/sqft
 Listed 9 days ago
Property Description
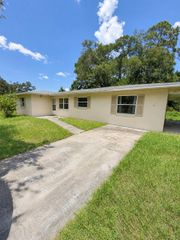
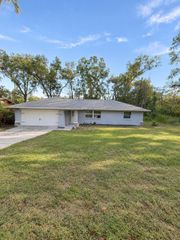
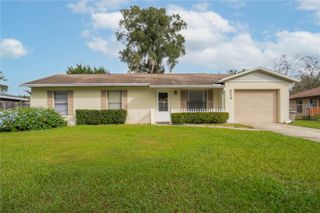
Welcome to this well-maintained 3-bedroom, 2-bath home situated on a spacious 0.44-acre lot in the Inverness Highlands South! Offering 1,381 square feet of living space, this home features a desirable split-bedroom floor plan along with a versatile office/flex space, perfect for working from home, hobbies, or additional living space. The spacious, fenced backyard provides plenty of room for pets, outdoor entertaining, gardening, or simply enjoying your own private space. Several major improvements have already been completed, including a roof replacement in 2017, HVAC replacement in 2024, and a new septic drain field and water softener in 2026! With no HOA fees or restrictions, you'll enjoy the freedom to make this property your own. Conveniently located just minutes from Downtown Inverness, shopping, dining, parks, and the Withlacoochee State Trail. Whether you're looking for your first home, downsizing, or searching for an investment opportunity, this property has plenty to offer. Schedule your showing today!
- Listing Status:
- Active
- Date Added:
- November 4, 2026
- Data Last Updated:
- November 13, 2026 at 7:20AM
- Listing Office:
- KELLER WILLIAMS REALTY - ELITE PARTNERS II : 352-419-0200
- Listing Agent:
- Chelsea Adams : 352-201-8715
- Contact:
- 352-419-0200
- MLS ID:
- CC870018

- General: Private Mailbox
- Roofing: Shingle
- General: BlockConcreteStuccoOneBlockStem Wall
- Road/Access: Paved
- Originating MLS: Stellar MLS
- County: Citrus
- Zoning: MDRINVERNESS HGLDS SOUTH PB 3 PG 51 LOTS 63 64 65 & 66 BLK 25620E-19S-21-0020-02560-0630
- Utilities: Electricity Connected
- Water: Well
- Sewer: Septic Tank
- Source: Stellar MLS
- Ownership: Fee Simple
This listing courtesy of Chelsea Adams , KELLER WILLIAMS REALTY - ELITE PARTNERS II
Monthly Payment
- Principal & Interest $
- Property Taxes $
- Home Insurance $
- VA Funding Fee $