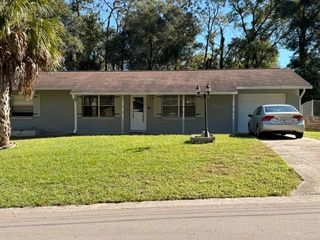
2216 S CARNEGIE DRIVE, Inverness, FL 34450
- 3 beds |
- 2 baths |
- 1,431 sqft
 Single-Family Home
 Built in 1979
 0.36acre lot
 1 car garage
 $185/sqft
 Listed 1 day ago
Property Description
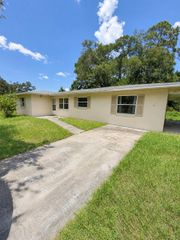
A Little TLC, A Lot of Potential, and Room to Make It Your Own! Calling all visionaries, DIY enthusiasts, investors, and anyone who loves a good before-and-after story! This 3-bedroom, 2-bath home in Inverness is ready for its next chapter, and maybe you're the one to write it! Situated on a spacious approximately 1/3-acre lot, this home offers plenty of room to spread out and create something special. Inside, you'll find a 3-bedroom, 2-bath layout with a 1-car garage and plenty of opportunity to bring your own style, ideas, and finishing touches. Is it a fixer-upper? Absolutely! But sometimes the best opportunities come with a little elbow grease and a whole lot of imagination. Here's some good news to get you started: the roof was replaced in 2021, and the AC was replaced in 2017, giving you a couple of important updates already in place. Whether you're looking for your next investment project, a home you can renovate to fit your taste, or a chance to build some sweat equity, this property is full of possibilities. Bring your toolbox, your Pinterest boards, and your imagination! Conveniently located in Inverness, you'll enjoy the opportunity to make this property your own while enjoying everything the area has to offer. It's not perfect, it's a project — and that's where the potential begins! Come see what you can create!
- Listing Status:
- Active
- Date Added:
- November 12, 2026
- Data Last Updated:
- November 13, 2026 at 7:20AM
- Listing Office:
- THE HOLLOWAY GROUP : 352-341-6210
- Listing Agent:
- Johnny Holloway, Jr. : 352-464-3544
- Contact:
- (352) 726-8946
- MLS ID:
- CC870231

- General: None
- Roofing: Shingle
- General: BlockOneSlab
- Road/Access: Asphalt
- Originating MLS: Stellar MLS
- County: Citrus
- Zoning: CLRLT 13 BLK C BROYHILL EST ACC TO A PL THEREOF REC IN PB 11 PG 80 ---&--- COM AT THE MOST NLY COR OF LT 14 BLK C BROYHILL ESTS AS REC IN PB 11 PG 80 SD PT BEING THE MOST ELY COR OF LY 13 OF SD BLK C TH S 52D 47M 45S W AL THE NWLY LN OF SD LT 14 SD LN B EING THE SELY LN OF SD LT 13 A DIST OF 70.89 FT TO THE POB TH CONT S 52D 47M 45S W AL SD NWLY LN A DIST OF 70.96 FT TO THE MOST WLY COR OF SD LT 14 SD PT BEING THE MOST SLY COR OF SD LT 13 TH S 53D 5M 37S E AL THE SWLY LN OF SD LT 14 A DIST OF 22 FT TH N 34D 44M 31S E 68.28 FT TO THE POB ---SUBJ TO A 7.5 FT WD UTILITY EASE AL THE SWLY BDRY THEREOF ---&--- LESS AND EXCEPT: BEG AT THE MOST ELY COR OF LT 13 BLK C BROYHILL ESTS AS REC IN PB 11 PG 80 SD PT BEING THE MOST NLY COR OF LT 14 OF SD BLK C20E-19S-21-0040-000C0-0130
- Utilities: BB/HS Internet AvailableCable AvailableElectricity ConnectedWater Connected
- Water: Public
- Sewer: Septic Tank
- Source: Stellar MLS
- Ownership: Fee Simple
This listing courtesy of Johnny Holloway, Jr. , THE HOLLOWAY GROUP
Monthly Payment
- Principal & Interest $
- Property Taxes $
- Home Insurance $
- VA Funding Fee $