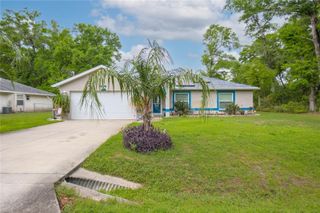
3915 S SPANIEL TRAIL, Inverness, FL 34450
- 3 beds |
- 2 baths |
- 1,612 sqft
 Single-Family Home
  Built in 1986
  3.79acre lot
 4 car garage
  $357/sqft
  Listed 1 month ago
Property Description
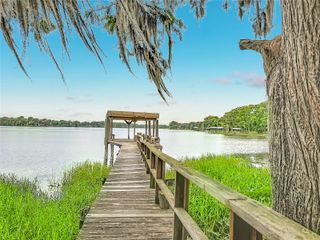
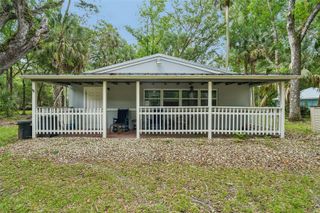
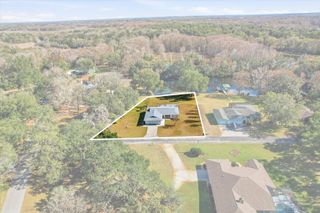
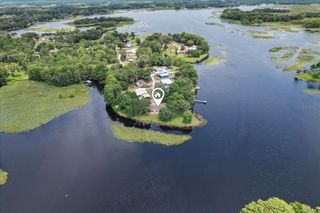
Welcome to your private slice of Florida living, where space and everyday comfort come together on over 3 acres of land. Built in 1986, this custom home offers over 1,600 square feet of open-concept living with well-maintained carpet and tile throughout, creating a comfortable feel from the moment you walk in. The kitchen flows seamlessly into the main living areas, ideal for entertaining or simply enjoying the space, and comes fully equipped with all appliances, including washer, dryer, refrigerator, and dishwasher. The split floor plan features three spacious bedrooms and two bathrooms, including a primary suite with 2 separate closets for added convenience. Step outside to a backyard designed for how buyers actually want to live—complete with a detached workshop/garage combo! The options are endless! The water softener, water heater, AC, exterior paint, and electrical panel are less than 3 years old for added peace of mind. The property boasts more than ample room for boats, RVs, or future additions, as well as over 700 feet of water frontage on a canal connected to the Tsala-Apopka chain of lakes! Just minutes to boat ramps, golf, shopping, dining, and more. Properties offering this combination of land and fully built-out outdoor living are hard to find—schedule your private showing before it’s gone.
- Listing Status:
- Active
- Date Added:
- May 21, 2026
- Data Last Updated:
- July 6, 2026 at 8:23PM
- Listing Office:
- OLYMPUS EXECUTIVE REALTY INC : 407-469-0090
- Listing Agent:
- Matt MacNab : 321-624-2137
- MLS ID:
- O6408634

- General: Lighting
- Other Structures: Shed(s)StorageWorkshop
- Parking: Workshop in Garage
- Roofing: Shingle
- General: BlockStuccoOneSlab
- Road/Access: Dirt
- Originating MLS: Stellar MLS
- County: Citrus
- Zoning: CLCOM AT S1/4 COR TH N 0 DEG 37M 46S W AL W LN OF GL 2 2431.03 FT TO POB TH N 0 DEG 37M 46S W AL W LN 438.5 FT TO W R/W OF CNL TH S 53 DEG 32M 6S E AL R/W 363.57 FT TH S 0 DEG 37M 40S E 219.22 FT TH S 89 DEG 22M 14S W 290 FT TO POB SUBJ TO EASM ACROSS S 98.5 FT OF W 50 FT BEING PCL 2 & COM AT S1/14 COR OF 26-19-20 TH N 0 DEG 37M 46S W AL W LN OF GL 2 2250.53 FT TH N 89 DEG 22M 14S E 290 FT TO POB TH N 89 DEG 22M 14S E 40 FT TH N 62 DEG 34 M34S E 329.09 FT TO W R/W OF CNL DESC IN OR BK 144 PG 235 T H N 53 DEG 32M 6S W AL R/W 418.43 FT TH S 0 DEG 37M 46S E PAR TO W LN OF GL 2 400.72 FT TO POB BEING PCL 320E-19S-26-0000-13000-0010
- Utilities: Cable AvailableElectricity Connected
- Water: Well
- Sewer: Septic Tank
- Source: Stellar MLS
- Ownership: Fee Simple
This listing courtesy of Matt MacNab , OLYMPUS EXECUTIVE REALTY INC
Monthly Payment
- Principal & Interest $
- Property Taxes $
- Home Insurance $
- VA Funding Fee $