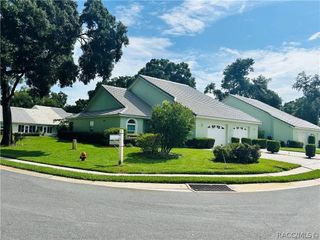
605 Howard Street, Inverness, FL 34453
- 3 beds |
- 2 baths |
- 1,223 sqft
 Rental
  Built in 2022
  0.32acre lot
 2 car garage
  $1/sqft
  Listed 9 days ago
Property Description
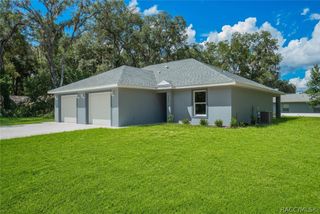
Move in ready! Built in 2022. Modern three bedroom, two bath, two car garage home on 1/3 acre with no HOA restrictions. The open concept floor plan with vaulted ceilings creates an airy and inviting atmosphere for both everyday living and entertaining. The kitchen has beautiful granite countertops, stainless steel appliances, and a large central bi-level island. Expansive open concept living and dining area large enough for family gatherings. A spacious master bedroom, his and her closets, and en-suite bathroom with double sinks and granite countertops. Living areas have luxury vinyl plank flooring. Two well-appointed guest bedrooms, each with ample closet space. Guest bathroom has a tub and granite countertops. The home is under the City of Inverness water and sewer and trash is included. This home is walking distance to the Rails to Trails and near downtown and local shopping. Do not miss out!
- Listing Status:
- Active
- Data Last Updated:
- September 29, 2026 at 7:16AM
- Listing Office:
- Dalton Wade Inc : (888) 668-8283
- MLS ID:
- 858056

- General: Concrete Driveway
- Style: One Story
- Pool: None
- Parking: AttachedConcreteDrivewayGarageParking spaces: 2
- Roofing: AsphaltShingle
- Windows: BlindsDouble Pane Windows
- General: Stucco1BlockSlab
- Road/Access: Paved
- Originating MLS: CITRUS_CITRUS
- County: Citrus
- Zoning: R1
- Water: Public
- Sewer: Public Sewer
- Source: CITRUS_CITRUS
This listing courtesy of Dalton Wade Inc