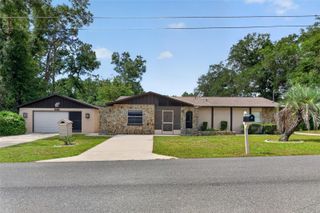
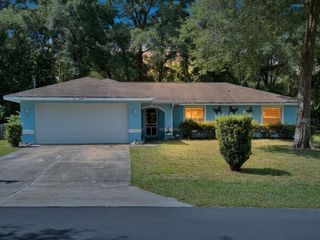
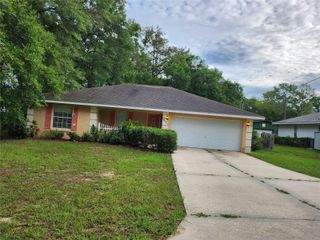
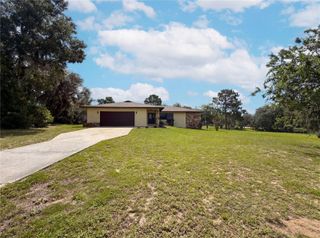
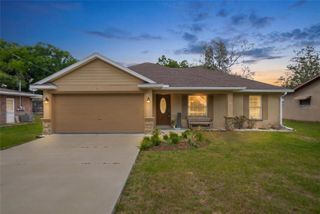
6576 GURLEY STREET, Inverness, FL 34453
- 3 beds |
- 2 baths |
- 1,477 sqft
 Single-Family Home
  Built in 2026
  9,583sqft lot
 2 car garage
  $177/sqft
  Listed 2 months ago
Property Description
Under Construction. Discover Your Dream Home in the The Collection at Inverness Community! The Prescott Plan features an airy open layout with a seamless transition between the Living Room, a well-equipped Kitchen, and a separate Dining Area, ideal for entertaining. The kitchen stands out with its beautiful cabinetry, granite countertops, and stainless steel appliances, including a range with a microwave hood and dishwasher. The serene primary suite includes a private bath with dual vanity sinks and a generous walk-in closet. Additional highlights include a convenient two-car garage, energy-efficient Low-E insulated dual-pane vinyl windows, and a one-year limited home warranty. Enjoy boating, kayaking, and fishing on Lake Tsala Apopka, or take a walk along the scenic Withlacoochee State Trail, a popular spot for biking, walking, and horseback riding. The nearby Withlacoochee State Forest provides ample outdoor recreation opportunities, including hiking, bird watching, and fishing. Conveniently located near major cities like Tampa and Orlando, our homes in Inverness provide quick access to amenities such as shopping, dining, and cultural attractions.
- Listing Status:
- Active
- Date Added:
- April 9, 2026
- Data Last Updated:
- July 6, 2026 at 9:21PM
- Listing Office:
- WJH BROKERAGE FL LLC : 321-238-8595
- Listing Agent:
- Octavia Valencia : 813-606-4095
- MLS ID:
- C7524534

- General: LightingOther
- Roofing: Shingle
- General: BlockStuccoOneSlab
- Road/Access: Paved
- Originating MLS: Stellar MLS
- County: Citrus
- Zoning: MDRINVERNESS HGLDS WEST PB 5 PG 19 LOT 1 BLK 33920E19S290010 03390 0010
- Utilities: Electricity ConnectedSewer ConnectedWater Connected
- Water: Public
- Sewer: Septic Tank
- Source: Stellar MLS
- Ownership: Fee Simple
This listing courtesy of Octavia Valencia , WJH BROKERAGE FL LLC
Monthly Payment
- Principal & Interest $
- Property Taxes $
- Home Insurance $
- VA Funding Fee $

 New - 16 hours ago