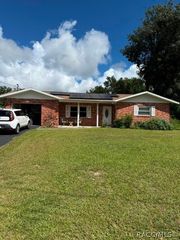
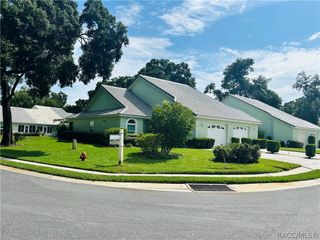
6744 E Kingsbury Lane, Inverness, FL 34452
- 2 beds |
- 2 baths |
- 1,266 sqft
 Single-Family Home
  Built in 1993
  3,920sqft lot
 1 car garage
  $158/sqft
  Listed 18 days ago
Property Description
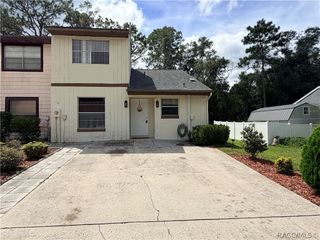
Absolutely stunning townhome. This home comes furnished. Bright and open floor plan. Enclosed front porch, enclosed Florida Room. This amazing home comes furnished with an oversized garage. Open kitchen with granite counters, tile floors, dishwasher, stove and refridgerator and eatin area. Updates include liquid flooring on the front porch and garage. The driveway has been widen for more parking area. New ceiling fans, landcaping, carpet and ceramic tile floors in entry way, sunroom and baths. The rest of the home has new luxury vinyl plank flooring. This middle unit has skylights for lots of brightness. Primary bedroom is large and roomy and leads out to the lanai. Double sinks and walkin shower adds convenience. Second bedroom is roomy with closets and window. Both bedrooms will accomodate a king size bed. There is a dining area off from the living room. There is a pull-down attic in the garage for extra storage. Community Pool, Grounds Maintenance, Irrigation, Outdoor Lighting, Pool Service, Recreational Facilities, Reserve Fund, Security, Sewer, Trash Removal, Water, Wifi club house are the amenities that this community has to offer. Located with in proximity to shopping, parks and the bike trail. Don't miss this wonderful opportuity .
- Listing Status:
- Active
- Data Last Updated:
- September 29, 2026 at 7:16AM
- Listing Office:
- Great American Rlty & Inv. : (352) 637-3800
- MLS ID:
- 857837

- General: Concrete Driveway
- Style: One Story
- Pool: NoneCommunity
- Parking: AttachedConcreteDrivewayGarageParking spaces: 1
- Roofing: AsphaltShingle
- Windows: BlindsCasement Window(s)Double HungSkylight(s)
- General: BlockConcrete1BlockCrawlspace
- Road/Access: Paved
- HOA Amenities: High Speed InternetMaintenance GroundsPool(s)Recreation FacilitiesReserve FundSewerStreet LightsSprinklerSecurityTrashWater352.0Monthly
- Originating MLS: CITRUS_CITRUS
- County: Citrus
- Zoning: PDRROYAL OAKS SECOND ADDITION PB 15 PG 46 LOT 24 BLK 62722592
- Water: Public
- Sewer: Public Sewer
- Source: CITRUS_CITRUS
This listing courtesy of Great American Rlty & Inv.
Monthly Payment
- Principal & Interest $
- Property Taxes $
- Home Insurance $
- VA Funding Fee $