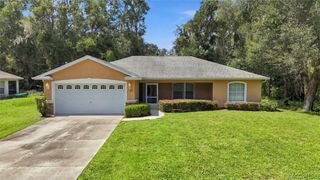
822 Poplar Street, Inverness, FL 34452
- 3 beds |
- 3 baths |
- 1,534 sqft
 Single-Family Home
  Built in 2025
  9,583sqft lot
 2 car garage
  $186/sqft
  Listed 3 days ago
Property Description
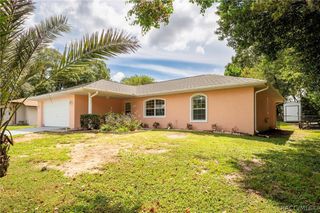
Built in 2025 and MOVE-IN READY, this beautifully designed 3-bedroom, 2.5-bathroom home offers 1,534 square feet of modern living space on a .22-acre lot in Inverness Highlands South. This nearly new residence is ready for its next owner to move in and enjoy! Step inside to an impressive OPEN-CONCEPT floor plan filled with natural light, featuring high ceilings, stylish finishes, and a seamless flow between the living, dining, and kitchen areas—great for both everyday living and entertaining. The GOURMET KITCHEN serves as the heart of the home, showcasing sleek countertops, stainless steel appliances, custom soft-close cabinetry, a spacious island, TWO sinks, abundant cabinet space, and a convenient eat-in area. The thoughtfully designed layout includes three generously sized bedrooms and two and a half bathrooms, providing plenty of space and functionality. Enjoy the benefits of newer construction with modern features, fresh finishes, and a home that feels practically brand new. Conveniently located in Inverness Highlands South near shopping, dining, medical facilities, schools, parks, and everything Inverness has to offer. Modern style, functional design, and a convenient location come together to make this home one you won't want to miss!
- Listing Status:
- Active
- Data Last Updated:
- September 29, 2026 at 7:16AM
- Listing Office:
- Century 21 J.W.Morton R.E. : (352) 726-6668
- MLS ID:
- 858208

- General: LandscapingConcrete DrivewayPaved DrivewayRoom For Pool
- Style: One Story
- Pool: None
- Parking: AttachedConcreteDrivewayGaragePavedGarage Door OpenerParking spaces: 2
- Roofing: AsphaltShingleRidge Vents
- Windows: BlindsDouble HungDouble Pane Windows
- General: BlockConcrete1BlockSlab
- Road/Access: City Street
- Originating MLS: CITRUS_CITRUS
- County: Citrus
- Zoning: LDINVERNESS HGLDS SOUTH PB 3 PG 51 LOTS 19 & 20 BLK 2342018038
- Utilities: High Speed Internet Available
- Sewer: Septic Tank
- Source: CITRUS_CITRUS
This listing courtesy of Century 21 J.W.Morton R.E.
Monthly Payment
- Principal & Interest $
- Property Taxes $
- Home Insurance $
- VA Funding Fee $

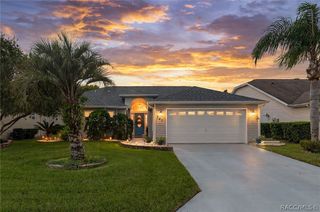
 New - 3 days ago