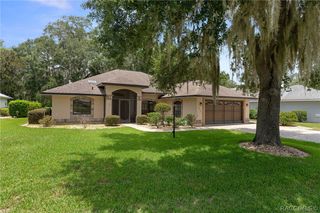
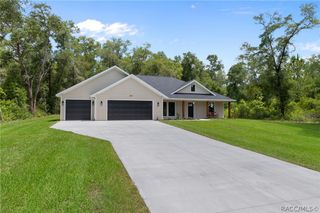
841 N Lafayette Way, Inverness, FL 34453
- 4 beds |
- 2 baths |
- 1,899 sqft
 Single-Family Home
  Built in 2026
  0.5acre lot
 2 car garage
  $211/sqft
  Listed 13 days ago
Property Description
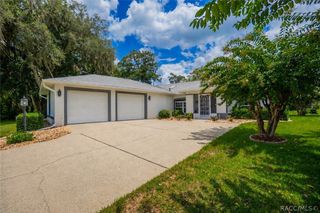
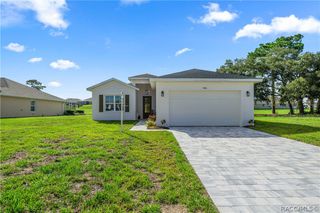
PRE CONSTRUCTION PRICING!! Brand new is best with all the features of a custom built home. Spacious 1899 Sq Ft 4 bed 2 bath 2 car garage on lovely half acre lot. Loaded with upgraded details made for convenience and enjoyment. The minute you walk in, you’ll notice the difference in this modern Craftsman, farmhouse style home loaded with luxurious and convenient amenities. Volume ceilings with custom Cedar details. Built in LED lighting and ceiling fans with spectrum lighting. Easy care LVP flooring and energy saving double paned windows. 42” wood kitchen cabinets with recessed lighting and crown molding. Leathered granite counters in kitchen and laundry room. New stainless steel kitchen appliance suite. Custom 35” high bathroom vanities with quartz counter tops and tile surround showers. Dual vanity sinks and double shower heads in master bathroom. Huge walk in pantry. Spacious laundry room with stainless steel in cabinet utility sink. Transom windows over front door and back patio doors add additional natural light while preserving privacy. Elevated air handler and water heater in garage give added floor space. No flood zone. City water and sewer. Room for pool. Close to the heart of Inverness and conveniently located to all area amenities in the beautiful community of Cambridge Greens of Citrus Hills. BUILDER ONE YEAR NEW HOME WARRANTY INCLUDED. SEE FEATURE SHEET, 3D VIRTUAL TOUR AND VIDEO TOUR.
- Listing Status:
- Active
- Data Last Updated:
- July 28, 2026 at 2:16PM
- Listing Office:
- Only Way Realty Citrus : (352) 765-4411
- MLS ID:
- 856387

- General: Concrete DrivewayRoom For Pool
- Style: ContemporaryRanchOne Story
- Pool: None
- Parking: AttachedConcreteDrivewayGarageGarage Door OpenerParking spaces: 2
- Roofing: AsphaltShingle
- Windows: Double Pane WindowsSingle Hung
- General: Stucco1BlockSlab
- Road/Access: County Road
- HOA Amenities: Legal/AccountingNone130.0Annually
- Originating MLS: CITRUS_CITRUS
- County: Citrus
- Zoning: PDRCAMBRIDGE GREENS OF CITRUS HILLS 1ST ADD PB 14 PG 66 LOT 9 BLK 152606223
- Water: Public
- Sewer: Public Sewer
- Source: CITRUS_CITRUS
This listing courtesy of Only Way Realty Citrus
Monthly Payment
- Principal & Interest $
- Property Taxes $
- Home Insurance $
- VA Funding Fee $