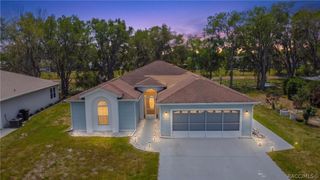
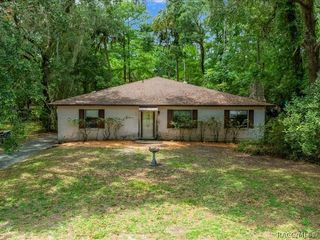
8831 E Sandpiper Drive, Inverness, FL 34450
- 3 beds |
- 2 baths |
- 2,180 sqft
 Single-Family Home
  Built in 1983
  0.28acre lot
 2 car garage
  $133/sqft
  Listed 3 months ago
Property Description
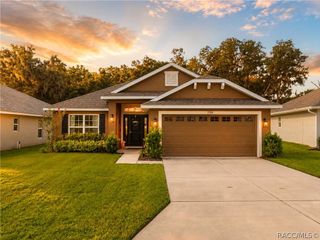
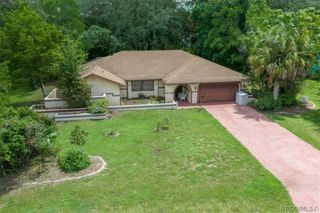
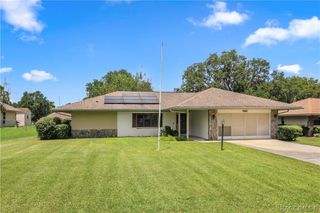
Looking for country club living without HOA fees or deed restrictions? Discover this charming golf course retreat overlooking the 13th green of Inverness Golf & Country Club! Enjoy the flexibility of optional golf or social memberships, providing access to golf, swimming, tennis, and dining amenities. Step through the foyer into the spacious great room, featuring a beautiful stone-faced fireplace and sliding glass doors that open to a light-filled Florida room with panoramic views of the fairway. The updated kitchen is sure to impress, offering wood cabinetry, quartz countertops, stainless steel appliances, and plenty of workspace for the home chef. The split-bedroom floor plan provides privacy and comfort, with a spacious primary suite featuring a private bath. An inside utility room adds convenience to everyday living. Located just minutes from downtown Inverness, the county seat, you'll enjoy easy access to local shops, restaurants, festivals, and community events. Outdoor enthusiasts will appreciate the nearby Withlacoochee State Trail, offering 47 miles of paved trails for biking, walking, and nature enjoyment. Also nearby is Liberty Park, a scenic waterfront park on the shores of Lake Henderson featuring a state-of-the-art playground, floating gazebo, walking paths, lush landscaping, and year-round community events. More than just a home—it's a lifestyle. Schedule your private showing today!
- Listing Status:
- Active
- Data Last Updated:
- September 29, 2026 at 7:16AM
- Listing Office:
- Top Performance Real Est. Cons : (352) 794-6010
- MLS ID:
- 855703

- General: LandscapingRain GuttersConcrete Driveway
- Style: Ranch
- Pool: None
- Parking: AttachedConcreteDrivewayGarageGarage Door OpenerParking spaces: 2
- Roofing: AsphaltShingle
- Windows: Blinds
- General: BrickFrame1Brick/MortarSlab
- Road/Access: County Road
- Originating MLS: CITRUS_CITRUS
- County: Citrus
- Zoning: CLRINVERNESS GOLF & CTRY CLUB ESTS PB 3 PG 144 LOT 16 BLK B1797586
- Utilities: High Speed Internet Available
- Water: Public
- Sewer: Septic Tank
- Source: CITRUS_CITRUS
This listing courtesy of Top Performance Real Est. Cons
Monthly Payment
- Principal & Interest $
- Property Taxes $
- Home Insurance $
- VA Funding Fee $