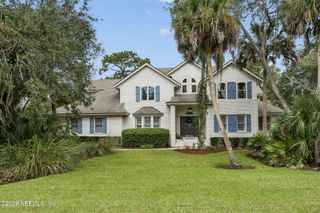
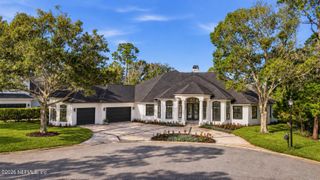
7 FAIRWAY Lane, Jacksonville Beach, FL 32250
- 5 beds |
- 5 baths |
- 3,733 sqft
 Single-Family Home
 Built in 2027
 0.34acre lot
 2 car garage
 $563/sqft
 Listed 29 days ago
Property Description
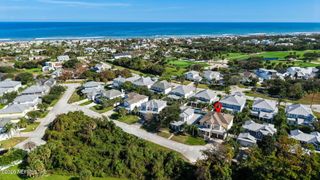
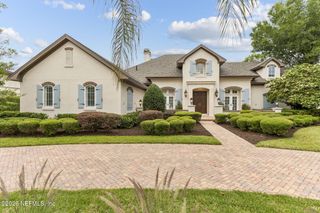
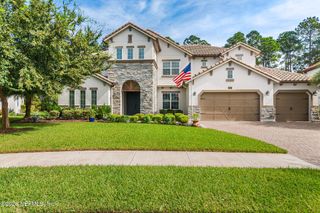
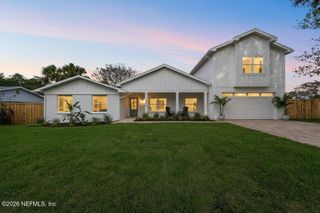
An extraordinary opportunity to own NEW CONSTRUCTION in the heart of Jacksonville Beach! Expertly crafted by Barnett Custom Homes, this beautifully designed residence offers the perfect blend of luxury, comfort, and coastal living. The thoughtfully designed floor plan features 3,733 square feet 5 bedrooms, 4.5 bathrooms plus a dedicated office on the main level, along with a spacious upstairs bonus room/5th bedroom and full bathroom above the garage—ideal for guests, a private retreat, or additional living space. Situated on an expansive golf course front homesite with plenty of room for a custom pool and cabana, this property offers endless possibilities for creating your own backyard oasis. Enjoy the ultimate beach lifestyle just minutes from beautiful sandy beaches, fantastic restaurants and everything Jacksonville Beach has to offer. Quality 2 x 6 construction, Cementious Siding and Soffits, Marvin Windows, Spray foam Insulation plus elevated interior selections. 2 x 6 construction Cementious Siding and Soffits Marvin Windows Spray foam Insulation 2.5 car garage Upstairs bonus room/5th bedroom and full bathroom Front Door ¾" Glass with sidelights Reclaimed brick front porch Wood floors gas fireplace custom built-ins & design beams custom lighting gas fireplace tile backsplash Taj Mahal Quartz SKS 36" Dual Fuel Range Bosch Panel Dishwasher 24" Sharp Microwave Drawer 36" SKS Panel Refrigerator Butler pantry with 24" Stainless Beverage Center (In Pantry) Mudroom with custom drop zone Primary bathroom: Soaking tub, Double shower heads, double vanities 2 Panel Shaker Doors Satin Nickel Hardware Door & Window Casing: 1x4 on sides w/ 1x6 on top Baseboards: 1x6
- Listing Status:
- Active
- Date Added:
- October 14, 2026
- Data Last Updated:
- November 13, 2026 at 12:35AM
- Listing Office:
- PONTE VEDRA CLUB REALTY, INC. : 904-285-6927
- Listing Agent:
- KATHRYN HUGHES JOHNSON : 904-237-6083
- MLS ID:
- 2169211
- General: 2
- Originating MLS: realMLS (Northeast Florida Multiple Listing Service)
- County: Duval
- Zoning: 1796440000
- View: Golf Course
- Current Use: Residential
- Utilities: Cable AvailableElectricity ConnectedSewer ConnectedWater Connected
- Water: Public
- Sewer: Public Sewer
- Source: realMLS (Northeast Florida Multiple Listing Service)
This listing courtesy of KATHRYN HUGHES JOHNSON , PONTE VEDRA CLUB REALTY, INC.
Monthly Payment
- Principal & Interest $
- Property Taxes $
- Home Insurance $
- VA Funding Fee $

Location
Similar Listings Nearby