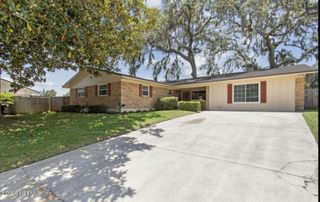
1051 WELDA Lane, Jacksonville, FL 32221
- 3 beds |
- 2 baths |
- 1,890 sqft
 Single-Family Home
  Built in 2026
  5,663sqft lot
 3 car garage
  $213/sqft
  Listed 21 days ago
Property Description
Pre-Construction. To Be Built. Welcome to the Ashton in Cassie Oaks, a beautifully designed single story home where thoughtful architecture, stylish finishes, and everyday functionality come together. Curb appeal begins with architectural shingles, a welcoming covered front porch, and an attractive exterior that sets the tone for what awaits inside. A formal foyer creates an inviting first impression and leads to a spacious flex room that easily adapts as a formal dining area, home office, or additional living space. Beyond, the expansive great room flows seamlessly into the kitchen, creating an open and inviting gathering space. The kitchen is beautifully appointed with soft close cabinetry, granite countertops, a large center island, stainless steel appliances, and abundant workspace for meal preparation and entertaining. Just beyond, a screened hip sunroom extends the living area and opens to an outdoor patio overlooking the oversized landscaped backyard, creating an ideal setting to relax and enjoy the outdoors. Soaring 9 foot 4 inch volume ceilings enhance the spacious feel throughout the home, while the split bedroom layout provides added privacy between the primary suite and the two secondary bedrooms. The luxurious primary retreat features a spa inspired bath complete with dual vanities, an upgraded walk in tile shower with glass enclosure, and two generously sized walk in closets that provide exceptional storage. Luxury vinyl flooring flows throughout the entire home, combining durability with timeless style. Upgraded LED lighting brightens both the primary bedroom and the great room with energy efficient illumination. The pass through laundry room creates the perfect everyday drop zone while providing direct access to the spacious three car garage, delivering abundant room for vehicles, storage, hobbies, or a workshop. Modern convenience continues with an integrated Smart Home package featuring a Ring Video Doorbell, Smart Thermostat, and Keyless Entry Smart Door Lock, allowing security and comfort to be managed with ease. Set within Cassie Oaks, an intimate community of just 24 homesites along a charming cul-de-sac street, the Ashton pairs exceptional design with a peaceful neighborhood atmosphere while maintaining convenient connectivity to I 295 and I 10. Just 10 miles from downtown Jacksonville. Make this your new home today!
- Listing Status:
- Active
- Date Added:
- July 8, 2026
- Data Last Updated:
- July 30, 2026 at 2:38AM
- Listing Office:
- NEW HOME STAR FLORIDA LLC : 703-447-8185
- Listing Agent:
- BRIDGETTE RUPE HOYT : 757-647-8883
- MLS ID:
- 2154431
- Style: Ranch
- Roofing: Shingle
- General: BlockStucco1
- HOA Amenities: 95.0Monthly
- Originating MLS: realMLS (Northeast Florida Multiple Listing Service)
- County: Duval
- Zoning: 0087280010
- Current Use: ResidentialSingle Family
- Utilities: Cable Available
- Water: Public
- Sewer: Public Sewer
- Source: realMLS (Northeast Florida Multiple Listing Service)
This listing courtesy of BRIDGETTE RUPE HOYT , NEW HOME STAR FLORIDA LLC
Monthly Payment
- Principal & Interest $
- Property Taxes $
- Home Insurance $
- VA Funding Fee $

Location
Similar Listings Nearby
 New - 1 day ago