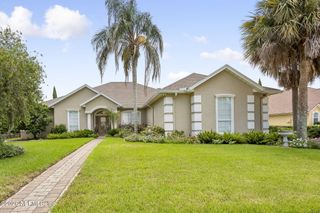
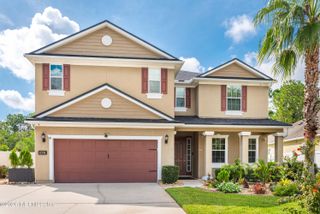
1076 CANDLEBARK Drive, Jacksonville, FL 32225
- 4 beds |
- 3 baths |
- 3,449 sqft
 Single-Family Home
  Built in 2005
  0.76acre lot
 2 car garage
  $188/sqft
  Listed 24 days ago
Property Description
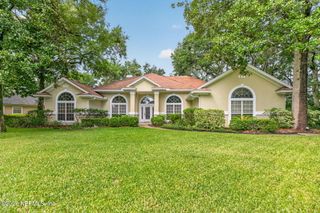
Welcome to 1076 Candlebark Dr. in Waterleaf! This beautifully updated and exceptionally maintained 4-bedroom, 3-full-bath home offers an ideal combination of privacy, space, and modern luxury. Situated on a spacious .76-acre lot with room for a pool, space to park RV/boat on preserve and pond views, this property provides a tranquil backyard setting with plenty of privacy. Inside, the home has been extensively renovated with thoughtful attention to quality and functionality. The stunning 2026 kitchen features custom cabinetry, an extended island, premium quartz countertops and backsplash, custom storage, and a premium KitchenAid appliance package. The spacious living areas feature high-end CoreTec flooring, a striking 72-inch electric fireplace with custom mantel, updated lighting, and fresh interior and exterior paint. Major improvements include a 2020 roof, two newer HVAC systems with new ductwork, upgraded electrical panel, new Pella double-pane windows, new Pella sliding doors, and extensive bathroom renovations. The primary suite offers an upgraded wet room, custom vanity, LED mirror, and expanded walk-in closets. Additional features include a downstairs full bath, custom mudroom, upstairs laundry, office nook, new garage door, and Bluetooth-enabled opener. Enjoy Waterleaf's desirable community amenities and convenient Jacksonville location, close to shopping, dining, schools, and major roadways. This is a truly special home where extensive upgrades meet a private, picturesque setting--with room to create your dream pool--don't miss it!
- Listing Status:
- Active
- Date Added:
- September 10, 2026
- Data Last Updated:
- September 28, 2026 at 4:35PM
- Listing Office:
- FLORIDA HOMES REALTY & MTG LLC : 904-996-9115
- Listing Agent:
- PAULA POU HERNANDEZ : 904-962-0548
- MLS ID:
- 2163525
- General: Shed(s)
- Style: Traditional
- Roofing: Shingle
- General: Frame2
- Road/Access: Asphalt
- HOA Amenities: Playground848.0Annually
- Originating MLS: realMLS (Northeast Florida Multiple Listing Service)
- County: Duval
- Zoning: 1622252455
- View: PondTrees/WoodsProtected Preserve
- Current Use: Residential
- Utilities: Electricity ConnectedSewer ConnectedWater AvailableWater Connected
- Water: Public
- Sewer: Public Sewer
- Source: realMLS (Northeast Florida Multiple Listing Service)
This listing courtesy of PAULA POU HERNANDEZ , FLORIDA HOMES REALTY & MTG LLC
Monthly Payment
- Principal & Interest $
- Property Taxes $
- Home Insurance $
- VA Funding Fee $

Location
Similar Listings Nearby