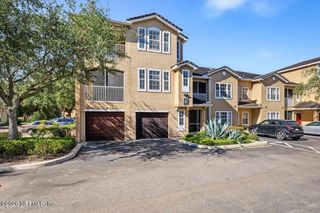
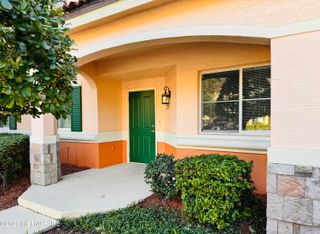
10961 BURNT MILL Road 1317, Jacksonville, FL 32256
- 3 beds |
- 2 baths |
- 1,355 sqft
 Condominium
 Built in 2001
 871sqft lot
 —— car garage
 $173/sqft
 Listed 27 days ago
Property Description
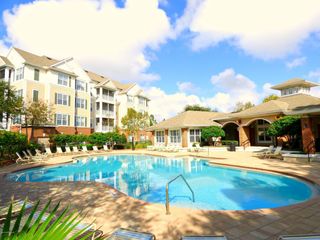
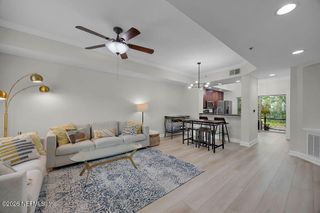
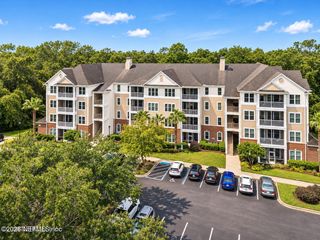
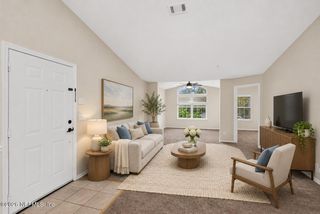
Rare opportunity! 3 bedroom, 2 bath ground level meticulously maintained condo in the heart of The Reserve at James Island with no steps for grocery and shopping trips, or for you and your pets! Open living area with tons of natural light provides ease of entertaining and easy access out to your end unit terrace area, complete with exterior storage. Upgraded stainless steel appliances, plentiful counterspace, and breakfast bar highlight the light and bright kitchen, which opens into a cozy dining nook. Adjacent laundry room with storage. Two spacious secondary bedrooms, one with walk-in closet, provide comfort for guests, convenience of a home office, and more. The hall bath is centrally located to each bedroom. Retreat to the owners suite at the end of the hallway, featuring a walk-in closet and ensuite bath with dual sink vanity, extra storage, and neutral tile shower and tub surround. Other updates include BRAND NEW carpet in bedrooms, luxury vinyl plank in main areas, smart lighting switches with numerous recessed lights added throughout, fresh paint, stylish ceiling fans, and more. Building is adjacent to abundant green space. The Reserve at James Island features resort-style amenities which include a clubhouse with on-site management, pool, fitness center, gym, basketball court and a car wash. Prime location within walking distance to The Block Jax, V Pizza, 14 Prime, Fore Score, Foxtail Coffee and more. Easy access to I-95, Jacksonville beaches, St. Johns Town Center, The Avenues Mall, area medical facilities, and all that Jacksonville has to offer.
- Listing Status:
- Active
- Date Added:
- October 20, 2026
- Data Last Updated:
- November 12, 2026 at 1:35PM
- Listing Office:
- KELLER WILLIAMS ST JOHNS : 904-867-7694
- Listing Agent:
- KIMBERLY ROBERTSON : 404-725-8397
- MLS ID:
- 2169973
- Style: Other
- Roofing: Shingle
- General: Stucco1
- Road/Access: Asphalt
- HOA Amenities: Basketball CourtBarbecueClubhouseCar Wash AreaElevator(s)Fitness CenterGatedMaintenance GroundsMaintenance StructureParkSpa/Hot TubTrashManagement - On SiteManagement - Full TimeMaintenance GroundsMaintenance StructureSecurityTrash548.86Monthly
- Originating MLS: realMLS (Northeast Florida Multiple Listing Service)
- County: Duval
- Zoning: 1677413066
- View: Trees/WoodsOther
- Current Use: Residential
- Utilities: Cable AvailableElectricity ConnectedSewer ConnectedWater Connected
- Water: Public
- Sewer: Public Sewer
- Source: realMLS (Northeast Florida Multiple Listing Service)
This listing courtesy of KIMBERLY ROBERTSON , KELLER WILLIAMS ST JOHNS
Monthly Payment
- Principal & Interest $
- Property Taxes $
- Home Insurance $
- VA Funding Fee $

Location
Similar Listings Nearby