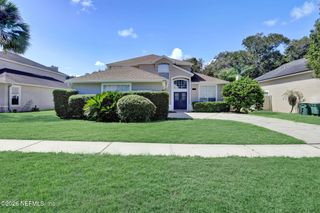
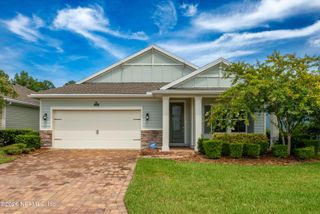
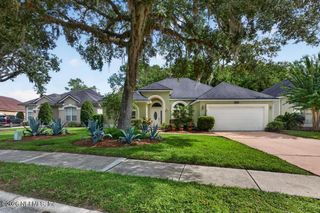
11059 TURNBRIDGE Drive, Jacksonville, FL 32256
- 4 beds |
- 3 baths |
- 2,591 sqft
 Single-Family Home
  Built in 2000
  0.31acre lot
 2 car garage
  $251/sqft
  Listed 4 days ago
Property Description
Welcome to 11059 Turnbridge Drive, a beautifully maintained two-story home offering timeless style, generous living space, and a backyard made for Florida living. A grand columned entry, paver driveway, mature landscaping, and classic architectural details create inviting curb appeal. Inside, enjoy formal living and dining spaces, crown molding, abundant natural light, and a spacious family room with fireplace and built-ins. The kitchen features granite countertops, stainless steel appliances, warm wood cabinetry, and an adjoining breakfast area overlooking the pool. The expansive primary suite offers a private sitting area, tray ceiling, large walk-in closet, and spa-like bath with dual vanities, soaking tub, and separate walk-in shower. Additional rooms provide flexibility for guests, a home office, or hobbies. Outside, relax or entertain on the screened lanai overlooking the sparkling private pool and fenced backyard. The community also offers an impressive collection of HOA amenities, including a resort-style pool, basketball courts, tennis courts, soccer field, kids playground built around a boat, complete with slides and cannons, and covered gathering spaces for residents to enjoy. Located in the desirable area close to Town Center, shopping, restaurants, and easy access to the interstate and beaches. LOVE WHERE YOU LIVE!
- Listing Status:
- Active
- Date Added:
- September 24, 2026
- Data Last Updated:
- September 28, 2026 at 6:35PM
- Listing Office:
- WATSON REALTY CORP : 904-268-1200
- Listing Agent:
- KATHERINE ETHERIDGE : 904-421-7938
- MLS ID:
- 2166299
- Style: Traditional
- Pool: In GroundPool SweepScreen Enclosure
- Roofing: Shingle
- General: FrameStucco2
- Road/Access: Private Road
- HOA Amenities: GatedPlaygroundTennis Court(s)465.0Quarterly
- Originating MLS: realMLS (Northeast Florida Multiple Listing Service)
- County: Duval
- Zoning: 1677423065
- Current Use: ResidentialSingle Family
- Utilities: Cable ConnectedElectricity ConnectedSewer Connected
- Water: Public
- Sewer: Public Sewer
- Source: realMLS (Northeast Florida Multiple Listing Service)
This listing courtesy of KATHERINE ETHERIDGE , WATSON REALTY CORP
Monthly Payment
- Principal & Interest $
- Property Taxes $
- Home Insurance $
- VA Funding Fee $

Location
Similar Listings Nearby