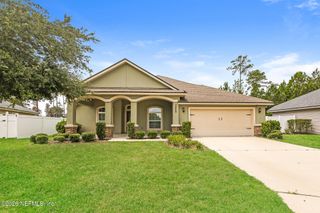
11086 CRAIG HILL Court, Jacksonville, FL 32221
- 4 beds |
- 4 baths |
- 2,700 sqft
 Single-Family Home
 Built in 2015
 6,534sqft lot
 2 car garage
 $157/sqft
 Listed 15 days ago
Property Description
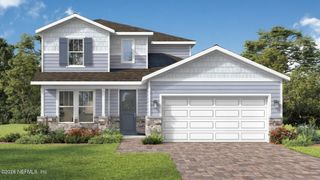
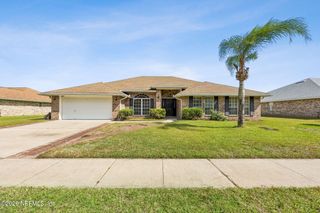
Your home search is officially over!! This well appointed Panther Creek home offers two primary suites, a spacious loft, and outdoor spaces made for unwinding. Set on a cul de sac, this 4 bedroom, 3.5 bath residence features approximately 2,700 square feet designed for gathering, relaxing, and everyday living. Natural light and 9 foot ceilings create an airy feel. The kitchen features granite countertops, stainless steel appliances, and a generous island where snacks have a way of becoming full conversations. The downstairs primary suite offers tray ceilings, a large walk in closet, and a spa inspired bath with a separate tub and shower, dual sinks, and a private water closet. Upstairs, a second primary suite with a full bathroom provides a private retreat. The spacious loft is ready for movie nights, a home office, or that hobby you keep promising to start. And there's more! Two additional generously sized bedrooms offer space for family, guests, or your creative plans. A third full bathroom, located in the upstairs hallway, keeps everyone's routine moving. Two laundry stations, an upstairs laundry room and a downstairs setup in the garage, help keep laundry day from becoming a full household event. Step outside to enjoy a quiet morning on the screened patio, a sunset dinner, or play time in the large, vinyl-fenced backyard. The garage washer and dryer convey; the upstairs set does not. Built in 2015, this home combines the space you need with the comfort you'll look forward to coming home to.
- Listing Status:
- Active
- Date Added:
- October 30, 2026
- Data Last Updated:
- November 12, 2026 at 2:37PM
- Listing Office:
- PROVINCE REALTY GROUP LLC : 904-534-7690
- Listing Agent:
- DANA JOHNSON : 904-534-7690
- MLS ID:
- 2171703
- Style: Traditional
- Roofing: Shingle
- General: FrameStuccoVinyl Siding2
- Road/Access: City Street
- HOA Amenities: ClubhousePlayground465.0Annually
- Originating MLS: realMLS (Northeast Florida Multiple Listing Service)
- County: Duval
- Zoning: 0018603340
- Current Use: ResidentialSingle Family
- Utilities: Cable ConnectedElectricity AvailableSewer ConnectedWater Connected
- Water: Public
- Sewer: Public Sewer
- Source: realMLS (Northeast Florida Multiple Listing Service)
This listing courtesy of DANA JOHNSON , PROVINCE REALTY GROUP LLC
Monthly Payment
- Principal & Interest $
- Property Taxes $
- Home Insurance $
- VA Funding Fee $

Location
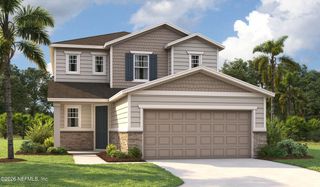
Similar Listings Nearby