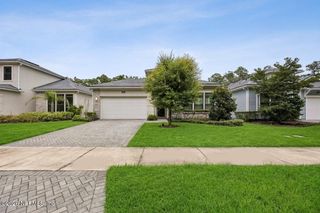
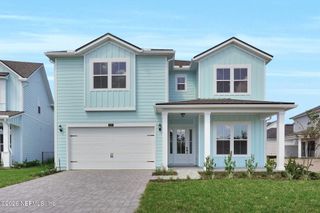
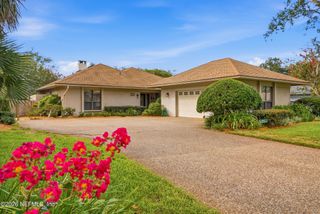
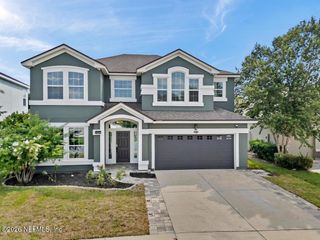
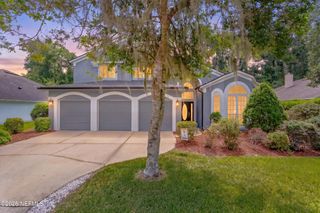
11166 TOWN VIEW Drive, Jacksonville, FL 32256
- 4 beds |
- 3 baths |
- 2,712 sqft
 Single-Family Home
  Built in 2022
  6,970sqft lot
 2 car garage
  $265/sqft
  Listed 1 day ago
Property Description
Located in the Vibrant 55 PLUS Del Webb @ eTown community. Custom Mainstay floor plan boasts TWO secondary bedrooms on the main floor, plus a generous loft area upstairs w/ bedroom & full bath. Perfect for guests to enjoy their own space. Kitchen has abundant cabinet & counter space w/ soft-close drawers, quartz countertops. Stainless Kitchen-Aide appliances include gas cooktop w/ chef style vent hood, built in microwave, oven, dishwasher. Samsung wifi enabled refrigerator will remind you of errands. ect. Primary suite has huge closet & large ensuite bathroom w/ roll-in floor level shower. Versatile flex space w/ 8ft french doors. Extended screened paver lanai, preserve lot, w/ fire pit. Volume ceilings, Tile flooring, Upgraded fixtures, lighting, & ceiling fans, Surround Sound in Living room & Outdoor lanai, Plantation shutters, Transferable termite bond, Epoxy garage floor, Insulated garage walls, Widened Paver driveway by 5 ft for parking. $3000 Capital contribution at close.
- Listing Status:
- Active
- Date Added:
- August 13, 2026
- Data Last Updated:
- August 14, 2026 at 7:36AM
- Listing Office:
- BETTER HOMES & GARDENS REAL ESTATE LIFESTYLES REALTY : 833-765-3244
- Listing Agent:
- TAMMIE L GENTRY : 904-449-9298
- MLS ID:
- 2159863
- General: Fire PitCommunityHeated
- Style: Craftsman
- Roofing: Shingle
- General: Composition Siding2
- HOA Amenities: ClubhouseDog ParkFitness CenterGatedJogging PathShuffleboard CourtSpa/Hot TubTennis Court(s)PickleballManagement - On SiteMaintenance Grounds315.0Monthly
- Originating MLS: realMLS (Northeast Florida Multiple Listing Service)
- County: Duval
- Zoning: 1678712135
- View: Trees/WoodsProtected Preserve
- Current Use: Single Family
- Utilities: Cable AvailableElectricity ConnectedNatural Gas ConnectedSewer ConnectedWater Connected
- Water: Public
- Sewer: Public Sewer
- Source: realMLS (Northeast Florida Multiple Listing Service)
This listing courtesy of TAMMIE L GENTRY , BETTER HOMES & GARDENS REAL ESTATE LIFESTYLES REALTY
Monthly Payment
- Principal & Interest $
- Property Taxes $
- Home Insurance $
- VA Funding Fee $

Location
Similar Listings Nearby
 New - 1 day ago