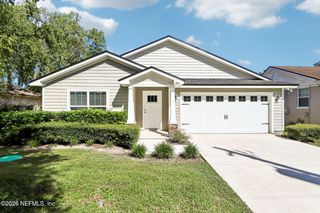
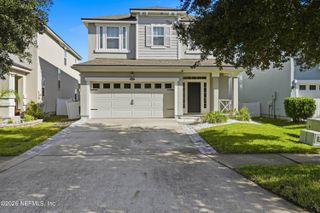
11188 CITY FRONT Drive, Jacksonville, FL 32256
- 2 beds |
- 2 baths |
- 1,575 sqft
 Single-Family Home
 Built in 2022
 5,227sqft lot
 2 car garage
 $279/sqft
 Listed 14 days ago
Property Description
Are you ready for the 55+ Resort Lifestyle with full amenties, planned activities and a location so central to everything?! Del Webb Etown has it all: the Clubhouse, Pickleball, Pool, Fitness Center, Hot Tub & more all located with easy access to the Town Center, Mayo Clinic, and the beaches. You have an open and split floor plan with LVP Flooring through out the living areas, Gourmet Kitchen w/Lrg. Island, Gas Cook Top, Wall Mounted Oven and Microwave, Pantry, Soft Close Cabinetry, Under Cabinet & Pendant Lights and Water Filtration all open to the Living and Dining area, all looking out onto the Screened Lanai and Fenced Backyard. There is a designated retreat or office area too. The Primary Suite is spacious w/Ensuite Bath complete with Walk-in Shower & Closet and Private Water Closet. Features: Laundry has Extra Cabinetry & Rinse Sink, Extended Garage for Full-Size SUV, Epoxied Garage Floor, Murphy Bed, Plug N Play Hot Tub, Water Softener, HVAC UV Light, Termite Bond and more!
- Listing Status:
- Active
- Date Added:
- October 29, 2026
- Data Last Updated:
- November 12, 2026 at 5:38AM
- Listing Office:
- WATSON REALTY CORP : 904-446-4000
- Listing Agent:
- TOM MOORE : 904-868-4967
- MLS ID:
- 2171411
- General: Above GroundHeatedPrivate
- Style: Craftsman
- Roofing: Shingle
- General: FrameComposition Siding1
- Road/Access: Private Road
- HOA Amenities: ClubhouseDog ParkFitness CenterGatedSecuritySpa/Hot TubTennis Court(s)PickleballManagement - On Site325.0Monthly
- Originating MLS: realMLS (Northeast Florida Multiple Listing Service)
- County: Duval
- Zoning: 1678713620
- Current Use: ResidentialSingle Family
- Utilities: Cable AvailableElectricity ConnectedSewer ConnectedWater Connected
- Water: Public
- Sewer: Public Sewer
- Source: realMLS (Northeast Florida Multiple Listing Service)
This listing courtesy of TOM MOORE , WATSON REALTY CORP
Monthly Payment
- Principal & Interest $
- Property Taxes $
- Home Insurance $
- VA Funding Fee $

Location
Similar Listings Nearby
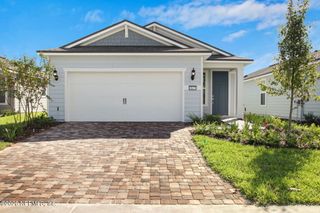
 New - 2 days ago