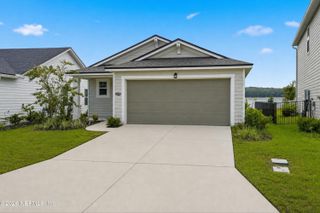
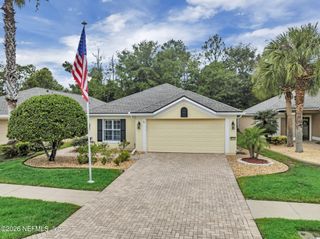
11248 CITY FRONT Drive, Jacksonville, FL 32256
- 2 beds |
- 2 baths |
- 1,575 sqft
 Single-Family Home
  Built in 2022
  4,792sqft lot
 2 car garage
  $333/sqft
  Listed 18 days ago
Property Description
A rare find in Del Webb eTown where luxurious design meets an extraordinary waterfront setting! This exceptional home is a true unicorn for buyers who appreciate high-end finishes, thoughtful details and a home that feels anything but ordinary. Inside, rich hardwood floors, tall 8-foot doors and an exceptional designer lighting package create an immediate sense of sophistication. The living room makes a statement with a stunning accent wall featuring Italian designer wallpaper, adding a layer of texture and European-inspired style that sets this home apart. The beautifully appointed interior is spacious. This Hallmark floor plan by Del Webb features two bedrooms and two bathrooms with an office or flex space off the main living area. Quartz counters and an upgraded appliance package, including a five-gas burner cooktop and a smart oven. Resort-style walk-in master shower with rainfall head and handheld sprays. Your at-home spa experience! The real showstopper awaits outside. An incredible water view creates a serene backdrop for the porch swing and fire pit on an extended lanai. The backyard is fenced already for your fur babies. And then there is the lifestyle. Del Webb eTown offers an exceptional 55+ active-adult experience with resort-style amenities, social activities, fitness, recreation and opportunities to connect with an active, vibrant community--all within the highly desirable eTown master-planned community. For the buyer who notices the details, values quality and wants something truly distinctive, this is not just another home--it is the one you've been waiting for!
- Listing Status:
- Active
- Date Added:
- September 4, 2026
- Data Last Updated:
- September 22, 2026 at 7:35AM
- Listing Office:
- KELLER WILLIAMS REALTY ATLANTIC PARTNERS : 904-247-0059
- Listing Agent:
- LISA BARTON : 904-465-9139
- MLS ID:
- 2163453
- General: Fire Pit
- Style: Traditional
- Roofing: Shingle
- General: FrameFiber Cement1
- Road/Access: City Street
- HOA Amenities: ClubhouseDog ParkFitness CenterGatedJogging PathParkSpa/Hot TubTennis Court(s)TrashPickleballMaintenance GroundsSecurity315.0Monthly
- Originating MLS: realMLS (Northeast Florida Multiple Listing Service)
- County: Duval
- Zoning: 1678713665
- View: Pond
- Current Use: ResidentialSingle Family
- Utilities: Cable AvailableElectricity ConnectedNatural Gas ConnectedSewer ConnectedWater Connected
- Water: Public
- Sewer: Public Sewer
- Source: realMLS (Northeast Florida Multiple Listing Service)
This listing courtesy of LISA BARTON , KELLER WILLIAMS REALTY ATLANTIC PARTNERS
Monthly Payment
- Principal & Interest $
- Property Taxes $
- Home Insurance $
- VA Funding Fee $

Location
Similar Listings Nearby