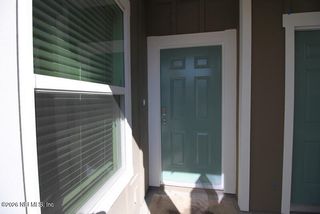
11374 CAMPFIELD Circle, Jacksonville, FL 32256
- 2 beds |
- 3 baths |
- 1,620 sqft
 Town Home
 Built in 2005
 2,178sqft lot
 1 car garage
 $170/sqft
 Listed 1 month ago
Property Description
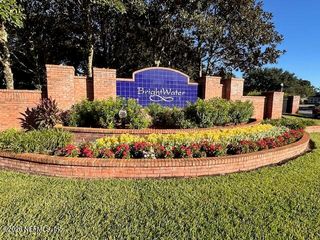
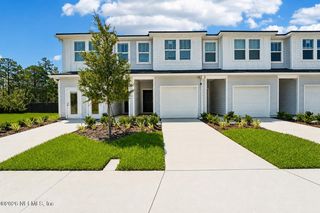
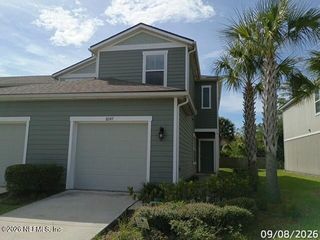
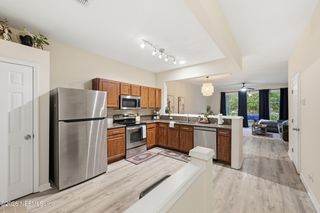
Prepare to fall in love with this stunning, turnkey townhome nestled in the highly desirable, gated Campfield community! The moment you step inside, you'll notice the flawless attention to detail, starting with gorgeous new LVP flooring, fresh modern paint, & upgraded contemporary light fixtures that make the entire space feel bright & airy. The 1st floor open-concept is an entertainer's dream, featuring a sleek kitchen with premium countertops & a stylish stainless steel island! Host friends inside or slide open the doors to your private, screened lanai to enjoy peaceful, picturesque waterfront views with your coffee or night cap! Upstairs layout is perfectly designed for modern living. You'll find a massive primary suite, a spacious secondary bedroom, a versatile loft space that makes the perfect dedicated home office, gaming hub, or cozy reading nook. Both upstairs bathrooms feature modern countertops. 2nd floor laundry means no lugging baskets up & down the stairs! WELCOME HOME! Complete with an attached 1-car garage and access to a beautiful community pool and fitness center, this home offers the ultimate low-maintenance, luxury lifestyle. Located just minutes from premier shopping, dining, and major highways--this Southside gem will not last. Schedule your tour today and live your best life at Campfield!
- Listing Status:
- Active
- Date Added:
- September 10, 2026
- Data Last Updated:
- October 23, 2026 at 5:38AM
- Listing Office:
- RE/MAX SPECIALISTS : 904-260-4550
- Listing Agent:
- MATT COLEMAN : 904-424-2404
- MLS ID:
- 2164196
- Roofing: Shingle
- General: Brick VeneerFrame2
- HOA Amenities: Car Wash AreaFitness CenterGatedMaintenance GroundsManagement - On SiteMaintenance GroundsPest Control147.0Monthly
- Originating MLS: realMLS (Northeast Florida Multiple Listing Service)
- County: Duval
- Zoning: 1677583252
- View: LakeWater
- Current Use: ResidentialSingle Family
- Utilities: Cable AvailableElectricity ConnectedSewer ConnectedWater Connected
- Water: Public
- Sewer: Public Sewer
- Source: realMLS (Northeast Florida Multiple Listing Service)
This listing courtesy of MATT COLEMAN , RE/MAX SPECIALISTS
Monthly Payment
- Principal & Interest $
- Property Taxes $
- Home Insurance $
- VA Funding Fee $

Location
Similar Listings Nearby
 New - 3 days ago