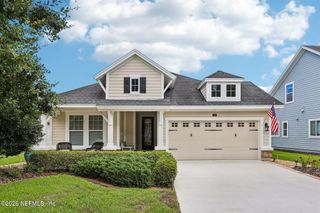
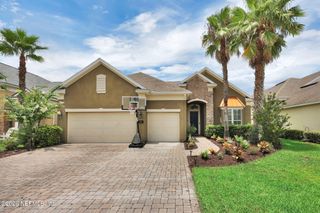
116 HATTER Drive, Jacksonville, FL 32081
- 3 beds |
- 3 baths |
- 2,747 sqft
 Single-Family Home
  Built in 2016
  10,019sqft lot
 2 car garage
  $290/sqft
  Listed 9 days ago
Property Description
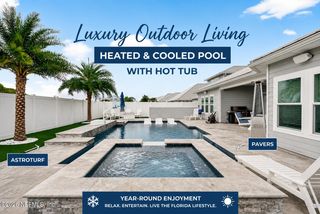
Experience elevated living in Artisan Lakes, a boutique gated 55+ community of just 196 homesites, where privacy, convenience, and an active lifestyle come together. Set on a preserve lot, this beautifully designed home blends timeless style and everyday functionality. Strategically placed Solatube skylights fill the home with natural light, creating a bright, welcoming atmosphere throughout. The chef-inspired kitchen features ceiling-height cabinetry, an oversized island, and a butler's pantry with prep sink, setting the stage for everything from casual mornings to unforgettable evenings. The custom closet systems, built-in storage, well-appointed laundry room, and garage cabinetry make staying organized effortless. The extended screened lanai with a summer kitchen overlooks the preserve, creating a peaceful outdoor retreat. Residents enjoy an exclusive amenity center with a zero-entry infinity pool, pickleball and bocce courts, a putting green, fitness center, and demonstration kitchen, plus access to Nocatee's water parks, trails, parks, community events, and the golf cart path to grocery stores, dining, and shopping.
- Listing Status:
- Active
- Date Added:
- July 24, 2026
- Data Last Updated:
- July 29, 2026 at 7:38AM
- Listing Office:
- KELLER WILLIAMS REALTY ATLANTIC PARTNERS SOUTHSIDE : 904-515-2700
- Listing Agent:
- MEGAN TAYLOR : 904-874-7932
- MLS ID:
- 2156450
- General: Fire PitOutdoor KitchenOutdoor Kitchen
- Style: Traditional
- Roofing: Shingle
- Windows: Skylight(s)
- General: FrameStucco1
- HOA Amenities: ClubhouseFitness CenterGatedMaintenance GroundsSpa/Hot TubPickleballManagement - On SiteManagement - Full TimeMaintenance GroundsPest Control440.0Monthly
- Originating MLS: realMLS (Northeast Florida Multiple Listing Service)
- County: Duval
- Zoning: 1681496655
- View: Protected Preserve
- Current Use: Residential
- Utilities: Electricity ConnectedNatural Gas AvailableNatural Gas ConnectedSewer Connected
- Water: Public
- Sewer: Public Sewer
- Source: realMLS (Northeast Florida Multiple Listing Service)
This listing courtesy of MEGAN TAYLOR , KELLER WILLIAMS REALTY ATLANTIC PARTNERS SOUTHSIDE
Monthly Payment
- Principal & Interest $
- Property Taxes $
- Home Insurance $
- VA Funding Fee $

Location
Similar Listings Nearby
 New - 1 day ago