11636 BRUSH RIDGE Circle N, Jacksonville, FL 32225
- 3 beds |
- 2 baths |
- 1,643 sqft
 Single-Family Home
  Built in 1988
  5,663sqft lot
 2 car garage
  $234/sqft
  Listed 1 month ago
Property Description
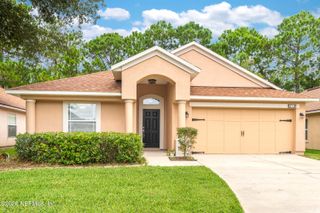
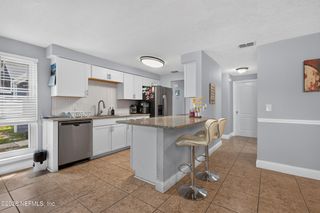
Welcome to this beautifully renovated, move-in ready home where modern updates and thoughtful design come together. This light-filled home features an open floor plan with vaulted ceilings, skylights & white oak hardwood flooring throughout. The great room features a striking floor-to-ceiling Zellige tile fireplace & custom built-in shelving creating a styled gathering space. Upgraded lighting, designer ceiling fans, 6-inch shaker-style baseboards & contemporary black door hardware add a polished finish throughout. The spacious eat-in kitchen offers abundant counter space, soft-close cabinetry, a pull-out trash cabinet, stainless steel appliances & a butcher block beverage station with floating shelves. The owner's suite provides a peaceful retreat with direct access to a private outdoor patio, a custom walk-in closet & a beautifully renovated en-suite bath featuring dual vanities and a subway tile walk-in shower.Step outside to enjoy the patio and fully fenced backyard- -perfect for grilling, relaxing, gardening, or giving pets room to play. The Valley amenities include two pools, pickleball, tennis, playground and clubhouse. Located minutes from shopping, restaurants, Mayport Naval Station, Jacksonville's beautiful beaches, downtown Jacksonville and major commuter routes. Schedule your showing!
- Listing Status:
- Pending
- Date Added:
- July 17, 2026
- Data Last Updated:
- August 15, 2026 at 12:38AM
- Listing Office:
- BETTER HOMES & GARDENS REAL ESTATE LIFESTYLES REALTY : 833-765-3244
- Listing Agent:
- ROBIN DEEGAN : 904-881-3112
- MLS ID:
- 2155386
- General: Breakfast BarBuilt-in FeaturesCeiling Fan(s)Entrance FoyerEat-in KitchenOpen FloorplanPrimary DownstairsVaulted Ceiling(s)Walk-In Closet(s)Primary Bathroom - Shower No Tub
- Appliances: DisposalDishwasherElectric RangeRefrigeratorWater Softener Owned
- Flooring: Wood
- A/C: Central Air
- Heating:
- Fireplace: FireplaceFireplaces: 1
- Style: Ranch
- Windows: Skylight(s)
- General: 1
- HOA Amenities: ClubhousePlaygroundTennis Court(s)Pickleball170.0Quarterly
- Originating MLS: realMLS (Northeast Florida Multiple Listing Service)
- County: Duval
- Zoning: 1606715084
- Current Use: ResidentialSingle Family
- Utilities: Cable AvailableElectricity ConnectedSewer ConnectedWater Connected
- Water: Public
- Sewer: Public Sewer
- Source: realMLS (Northeast Florida Multiple Listing Service)
This listing courtesy of ROBIN DEEGAN , BETTER HOMES & GARDENS REAL ESTATE LIFESTYLES REALTY
Monthly Payment
- Principal & Interest $
- Property Taxes $
- Home Insurance $
- VA Funding Fee $

Location
Similar Listings Nearby
 New - 20 hours ago