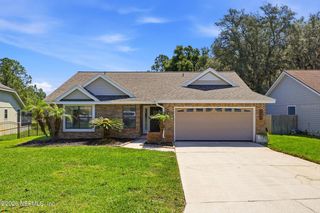
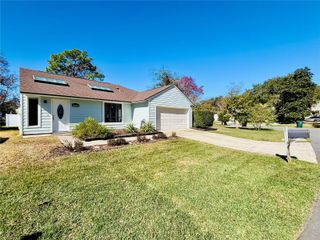
1202 DORWINION DRIVE, Jacksonville, FL 32225
- 3 beds |
- 2 baths |
- 1,425 sqft
 Single-Family Home
  Built in 1998
  0.34acre lot
 2 car garage
  $273/sqft
  Listed 2 months ago
Property Description
Move-in-ready home featuring a spacious family room with views of the private backyard. Upon entry, you'll find a versatile flex room with a modern sliding door, ideal for a home office, reading room, or guest retreat. This well-designed split floor plan offers a private primary suite on one side of the home, while two additional bedrooms and a full bath are located on the opposite side. Enjoy relaxing or entertaining in the screened lanai while taking in beautiful sunset views. The newly fenced backyard provides added privacy and offers plenty of space for a boat, RV, or future swimming pool. Numerous interior and exterior updates were completed in 2025, including new vinyl flooring in all bedrooms, all-new modern kitchen cabinets with quartz countertops, new kitchen appliances, popcorn ceilings removed with freshly painted ceilings, professional air duct cleaning, whole-house charcoal water filtration system, epoxy-coated 2-car garage floor, fresh interior and exterior paint, and upgraded double insulation throughout the home and above the garage. An added covered carport provides extra parking and convenience. Meticulously maintained and truly move-in ready, this home offers comfort, privacy, and peace of mind with modern upgrades throughout. PRICED TO SELL, THIS IS A MUST-SEE HOME. This home is conveniently located near top-rated schools in the area (Waterleaf, Abesis Park, and Chets Creek Elementary schools). Shopping center is within 15 minutes, beach access within 12 minutes, hiking/biking trails within 10 minutes.
- Listing Status:
- Sold
- Date Added:
- May 23, 2026
- Data Last Updated:
- July 29, 2026 at 4:23PM
- Listing Office:
- EXP REALTY LLC : 888-883-8509
- Listing Agent:
- Ramona Damian : 773-414-1700
- MLS ID:
- FC318761

- General: Eat-in KitchenSplit BedroomVaulted Ceiling(s)
- Appliances: DishwasherMicrowaveRangeRefrigerator
- Laundry: Inside
- Flooring: LaminateTile
- A/C: Central Air
- Heating: Central
- Fireplace: Wood BurningFireplace
- General: Private Mailbox
- Other Structures: EnclosedRear Porch
- Roofing: Shingle
- General: ConcreteOneBlock
- Road/Access: Paved
- HOA Amenities: 199.0Annually
- Originating MLS: Stellar MLS
- County: Duval
- Zoning: RLD-60TREVOR GRN STRLNG RDGE U7 SEC/TWN/RNG/MER:SEC 11 TWN 02S RNG 28E 51-61 11-2S-28E TREVOR GREEN AT STERLING RIDGE UNIT 7 LOT 218 MAP1622003630
- Utilities: Electricity AvailableElectricity ConnectedSewer AvailableSewer ConnectedWater AvailableWater Connected
- Water: Public
- Sewer: Public Sewer
- Source: Stellar MLS
- Ownership: Fee Simple
This listing courtesy of Ramona Damian , EXP REALTY LLC
Monthly Payment
- Principal & Interest $
- Property Taxes $
- Home Insurance $
- VA Funding Fee $