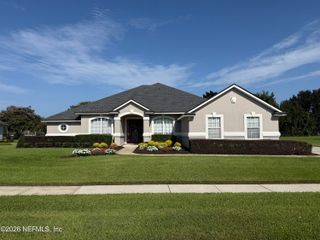
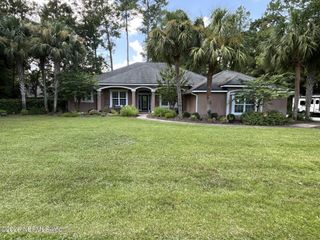
12130 RED BARN Court, Jacksonville, FL 32226
- 4 beds |
- 4 baths |
- 3,316 sqft
 Single-Family Home
  Built in 2006
  —— sqft lot
  3 car garage
  $202/sqft
  Listed 17 days ago
Property Description
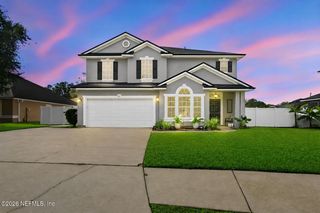
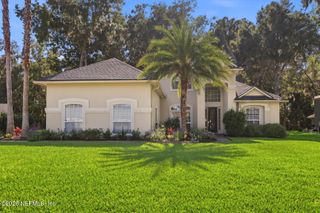
This is THE ONE you have been waiting for! Exceptional ICI-built custom home situated on a large cul-de-sac lot with beautiful water views and an impressive list of upgrades. Stunning curb appeal welcomes you with a full paver driveway and walkway, tasteful landscaping, and a HUGE side-entry 3-car garage with epoxy-finished flooring. Inside, soaring 20+ foot ceilings create an impressive first impression, while the thoughtfully designed floor plan offers both space and flexibility. The first floor features a spacious owner's suite, additional bedroom, private office, formal dining room, and an inviting family room with gas fireplace. The large updated kitchen offers abundant cabinetry, generous prep space, and a casual seating area perfect for everyday living and entertaining.Upstairs you'll find additional bedrooms with a Jack-and-Jill bath along with a large bonus room ideal for a game room, media room, or additional gathering space. Step outside to the expansive screened and covered patio overlooking the water--a wonderful setting for relaxing or entertaining year-round. Located in an upscale gated community offering a clubhouse, resort-style pool, fitness center, tot lot, and sports courts. Conveniently located with access to Downtown Jacksonville, JIA, Mayport, and the beaches. A truly special home offering custom features, generous living spaces, beautiful water views, and an exceptional location.
- Listing Status:
- Active
- Date Added:
- September 7, 2026
- Data Last Updated:
- September 22, 2026 at 12:36PM
- Listing Office:
- FLORIDA HOMES REALTY & MTG LLC : 904-996-9115
- Listing Agent:
- MICHAEL THORNTON : 904-718-2120
- MLS ID:
- 2163755
- Style: Traditional
- Roofing: Shingle
- General: Fiber CementStucco2
- Road/Access: Asphalt
- HOA Amenities: ClubhouseFitness Center250.0Quarterly
- Originating MLS: realMLS (Northeast Florida Multiple Listing Service)
- County: Duval
- Zoning: 1599422265
- View: Water
- Current Use: ResidentialSingle Family
- Utilities: Electricity ConnectedSewer Connected
- Water: Public
- Sewer: Public Sewer
- Source: realMLS (Northeast Florida Multiple Listing Service)
This listing courtesy of MICHAEL THORNTON , FLORIDA HOMES REALTY & MTG LLC
Monthly Payment
- Principal & Interest $
- Property Taxes $
- Home Insurance $
- VA Funding Fee $

Location
Similar Listings Nearby