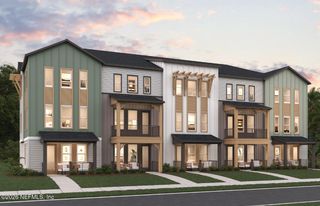
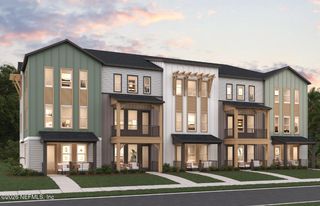
12153 ASHVIEW Lane, Jacksonville, FL 32256
- 4 beds |
- 4 baths |
- 2,378 sqft
 Town Home
  Built in 2026
  —— sqft lot
  2 car garage
  $228/sqft
  Listed 23 days ago
Property Description
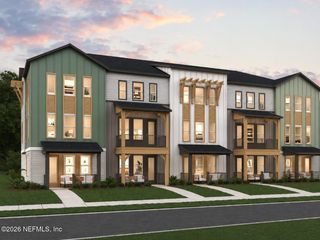
Discover modern, connected living in the Belmont, a thoughtfully designed multi-story townhome offering approximately 2,378 square feet of comfortable living space. This spacious floor plan features four bedrooms, three-and-a-half bathrooms, and a two-car garage, providing plenty of room for everyday living, entertaining, working from home, or welcoming overnight guests. The open-concept main living area creates a natural gathering space, while the multi-level design provides privacy and flexibility throughout the home. Generously sized bedrooms and well-appointed bathrooms make the Belmont an excellent choice for buyers seeking both space and low-maintenance living. Located in The Ridge at EverRange, residents will enjoy a thoughtfully planned community surrounded by natural beauty, neighborhood parks, walking and biking trails, and planned resort-style amenities. Located in The Ridge at EverRange, residents will enjoy a thoughtfully planned community surrounded by natural beauty, neighborhood parks, walking and biking trails, and planned resort-style amenities.The Grove at Ever Range (The Amenity Center) 7,000 sq ft pool with loungers and fountains Splash pad for the kids 8 lighted Pickel ball courts Dog Park Welcome Center Hosted by the Parc Group Outdoor Pavillion for Parties Playground EVO Paths Golf Cart friendly community 50% of the community is left in its natural state Walking trails around the lake and throughout the community
- Listing Status:
- Active
- Date Added:
- July 30, 2026
- Data Last Updated:
- August 15, 2026 at 2:38AM
- Listing Office:
- OLYMPUS EXECUTIVE REALTY, INC : 407-469-2000
- Listing Agent:
- NANCY PRUITT : 904-543-3237
- MLS ID:
- 2157777
- Style: Traditional
- Roofing: Shingle
- General: Fiber CementWood Siding3
- Road/Access: Asphalt
- HOA Amenities: Dog ParkJogging PathMaintenance GroundsParkPlaygroundPickleballManagement - DeveloperMaintenance Grounds215.0Monthly
- Originating MLS: realMLS (Northeast Florida Multiple Listing Service)
- County: Duval
- Zoning: 42-4S-28E 203.7711-0077
- Current Use: Multi-FamilyResidentialSingle Family
- Utilities: Cable AvailableElectricity AvailableSewer ConnectedWater Available
- Water: Public
- Sewer: Public Sewer
- Source: realMLS (Northeast Florida Multiple Listing Service)
This listing courtesy of NANCY PRUITT , OLYMPUS EXECUTIVE REALTY, INC
Monthly Payment
- Principal & Interest $
- Property Taxes $
- Home Insurance $
- VA Funding Fee $

Location
Similar Listings Nearby
 New - 22 hours ago