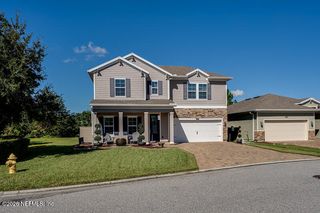
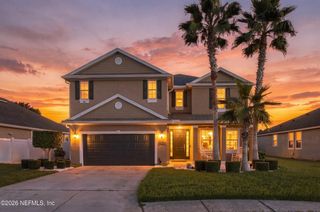
12332 HOLLOW GLADE Court, Jacksonville, FL 32246
- 5 beds |
- 4 baths |
- 3,345 sqft
 Single-Family Home
 Built in 2013
 9,148sqft lot
 2 car garage
 $179/sqft
 Listed 1 day ago
Property Description
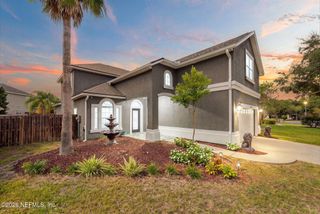
Take Kernan Blvd North of Beach Blvd, left on Wynnfield Lakes Dr, 1st left on Wynnfield Lakes Cir, next left on Hollow Glade Ct. This spacious home has room for everyone! Situated near the cul-de-sac and on a lovely preserve lot, it has room to roam. The ideal layout for large family, it has a flex/dining/living/office space by the front door plus a HUGE kitchen and open living area, a guest suite and the primary suite down. Upstairs are 3 VERY large bedrooms all with walk in closets plus a large loft & craft room! The spacious kitchen is made to entertain in with granite tops, dbl stainless steel ovens, and newer glass cooktop, dishwasher & refrigerator, plus 3 PANTRIES; a wall pantry, a walk in pantry and a butlers pantry! Out back is a covered patio to enjoy a quiet morning with your coffee that overlooks the fenced in yard and preserve; the yard actually goes well beyond the fence. The owners suite is tucked in the back of the home and has a soaring step ceiling. The owners bath has dbl vanities plus a sep shower & jetted garden tub as well as a big walk in closet. Such a great layout; perfect for multigenerational living and just 10 minutes to Town Center and the beach! Lots of extras like outlets in soffits for holiday lighting, TV hookups everywhere, outlet for over cab lighting in kitchen and more.
- Listing Status:
- Active
- Date Added:
- November 11, 2026
- Data Last Updated:
- November 12, 2026 at 7:38AM
- Listing Office:
- RE/MAX SPECIALISTS : 904-260-4550
- Listing Agent:
- DANA HANCOCK : 904-287-4252
- MLS ID:
- 2173258
- Style: Traditional
- Roofing: Shingle
- General: Stucco2
- Road/Access: County Road
- HOA Amenities: Basketball CourtClubhouseFitness CenterPlaygroundTennis Court(s)PickleballManagement - Off Site80.0Annually
- Originating MLS: realMLS (Northeast Florida Multiple Listing Service)
- County: Duval
- Zoning: 1652643155
- View: Trees/Woods
- Current Use: ResidentialSingle Family
- Utilities: Cable AvailableElectricity ConnectedSewer ConnectedWater Connected
- Water: Public
- Sewer: Public Sewer
- Source: realMLS (Northeast Florida Multiple Listing Service)
This listing courtesy of DANA HANCOCK , RE/MAX SPECIALISTS
Monthly Payment
- Principal & Interest $
- Property Taxes $
- Home Insurance $
- VA Funding Fee $

Location
Similar Listings Nearby