12375 GLEN KERNAN Parkway N, Jacksonville, FL 32224
- 5 beds |
- 7 baths |
- 4,812 sqft
 Single-Family Home
  Built in 2006
  0.72acre lot
 3 car garage
  $795/sqft
  Listed 5 days ago
Property Description
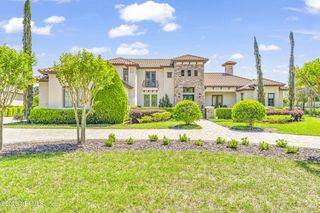
Timeless Italian Villa, Reimagined for Modern Luxury - Experience refined living in this comprehensive remodel, where every finish has been thoughtfully selected and every space elevated. White oak wide-plank flooring flows throughout, complemented by marble and tile in wet areas. A cozy living room beacons guests with beamed ceilings and cast-stone fireplace creating an inviting space. The handsome office with custom built-ins brings warmth and architectural character to the space. Designed for effortless entertaining, the dining room, breakfast nook, and kitchen open to a private courtyard for alfresco gatherings. The showpiece kitchen impresses with quartzite countertops, a workstation sink with integrated accessories, custom vent hood, Thermador appliances, hidden coffee station inside cabinetry and elegant pendant lighting. A discreet, secondary kitchen is hidden behind the main show space, keeping food prep and storage out of sight, yet close at hand. This work zone is complete with a wine refrigerator, quartzite counters, and abundant storage. A custom-built, nearby drop zone, with generous storage enhances every day, family functionality. The private owner's suite overlooks the pool and offers a spa-inspired bath with a floor-to-ceiling, book-matched porcelain tile wet room, an expansive vanity, and two custom closets with a private laundry. Four additional bedroom suites provide exceptional comfort & custom closet organization, including a convenient main-floor guest suite. New Great Room Pocketing Doors open to a private entertainer's paradise with sparkling pool and spa framed by a serene, wooded preserve. Once outdoors, retreat to the firepit, prepare meals in the summer kitchen, or gather at the cabana bar for year-round enjoyment. A fenced green lawn provides plenty of room for pets and play. The new paver circular driveway, refreshed landscaping, and an air-conditioned 3-car garage - with custom drainage flooring, side-mount openers, and a secondary Thermador fridge/freezer - complete this exceptional home. Solar panels generate energy back to the electrical grid for welcome savings. Elegant yet inviting, this one-of-a-kind villa offers seamless indoor-outdoor living and an extraordinary setting for both relaxed days and unforgettable evenings.
- Listing Status:
- Active
- Date Added:
- August 9, 2026
- Data Last Updated:
- August 14, 2026 at 11:37PM
- Listing Office:
- RE/MAX SPECIALISTS PV : 904-270-0747
- Listing Agent:
- JULIE LITTLE BREWER : 904-545-6911
- MLS ID:
- 2159360
- General: BalconyCourtyardFire PitOutdoor KitchenOutdoor KitchenHeatedIn Ground
- Style: Villa
- Pool: HeatedIn GroundSalt Water
- Roofing: Tile
- General: FrameStuccoStone Veneer2
- Road/Access: Private Road
- HOA Amenities: Basketball CourtBarbecueClubhouseFitness CenterGolf CourseGatedOtherPlaygroundRacquetballSaunaSecuritySpa/Hot TubTennis Court(s)Pickleball2095.0Quarterly
- Originating MLS: realMLS (Northeast Florida Multiple Listing Service)
- County: Duval
- Zoning: 1677327910
- View: Trees/Woods
- Current Use: Residential
- Utilities: Cable AvailableCable ConnectedElectricity ConnectedPropaneSewer ConnectedWater Connected
- Water: Public
- Sewer: Public Sewer
- Source: realMLS (Northeast Florida Multiple Listing Service)
This listing courtesy of JULIE LITTLE BREWER , RE/MAX SPECIALISTS PV
Monthly Payment
- Principal & Interest $
- Property Taxes $
- Home Insurance $
- VA Funding Fee $

Location
Similar Listings Nearby