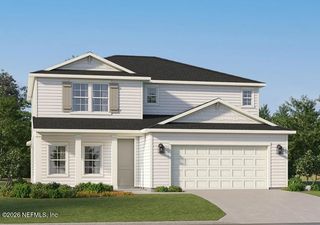
12558 LAKE MADISON Lane, Jacksonville, FL 32218
- 4 beds |
- 3 baths |
- 2,574 sqft
 Single-Family Home
  Built in 2020
  0.33acre lot
 2 car garage
  $143/sqft
  Listed 3 months ago
Property Description
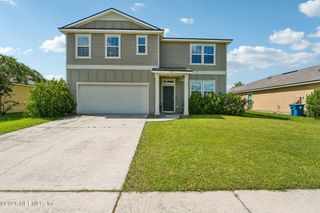
Priced to sell! Discover peaceful lakefront living on one of the largest lots in the neighborhood--an impressive .33-acre private oasis w/ tranquil water views. This beautiful 4BR/3BA home features a convenient downstairs bedroom & 3 bedrooms upstairs, plus an upstairs FLEX space, offering the perfect blend of comfort, privacy, and functionality. Enjoy quiet mornings on the covered patio overlooking the serene lake or entertain in the spacious open floor plan designed for modern living. The main level features tile flooring throughout, a bright kitchen with breakfast bar, & newer stainless appliances including dishwasher, microwave, & refrigerator. Feel like you're buying new construction--w/out the added costs! Stay comfortable year-round w/ a brand-new 5-ton Ruud HVAC system featuring HEPA filtration, UV light, & all-new ductwork. The spacious primary suite offers a walk-in closet & spa-inspired bath w/ soaking tub & separate shower. Add'l highlights include surround sound wiring, under-stair storage, front & rear irrigation, & a garage freezer that conveys. A rare opportunity to own a move-in-ready lakefront retreat w/ space, upgrades, & stunning views!
- Listing Status:
- Active
- Date Added:
- April 17, 2026
- Data Last Updated:
- August 15, 2026 at 3:37AM
- Listing Office:
- WATSON REALTY CORP : 904-446-4000
- Listing Agent:
- SHELLY SHARP : 904-742-9934
- MLS ID:
- 2140685
- Style: Traditional
- Roofing: Shingle
- General: Stone VeneerComposition Siding2
- Road/Access: AsphaltPaved
- HOA Amenities: Maintenance Grounds379.16Annually
- Originating MLS: realMLS (Northeast Florida Multiple Listing Service)
- County: Duval
- Zoning: 0194480445
- View: Water
- Current Use: ResidentialSingle Family
- Utilities: Cable AvailableElectricity ConnectedSewer ConnectedWater Connected
- Water: Public
- Sewer: Public Sewer
- Source: realMLS (Northeast Florida Multiple Listing Service)
This listing courtesy of SHELLY SHARP , WATSON REALTY CORP
Monthly Payment
- Principal & Interest $
- Property Taxes $
- Home Insurance $
- VA Funding Fee $

Location
Similar Listings Nearby
 New - 1 day ago