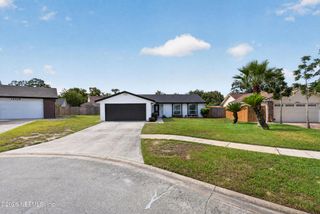
12635 HOBBIT Lane, Jacksonville, FL 32225
- 3 beds |
- 2 baths |
- 1,425 sqft
 Single-Family Home
  Built in 1994
  8,712sqft lot
 2 car garage
  $280/sqft
  Listed 2 months ago
Property Description
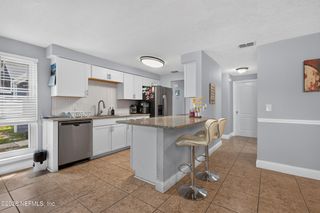
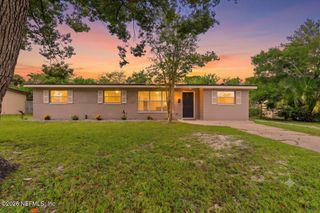
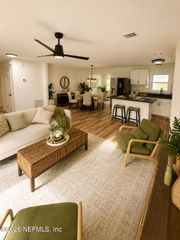
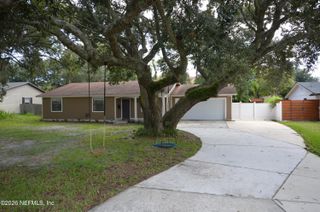
Welcome home to this beautifully updated, move-in ready single-family residence nestled on a peaceful cul-de-sac in Jacksonville! Perfectly suited for first-time buyers and growing families, this inviting home offers an ideal blend of comfort, style, and peace of mind. Step inside to discover an open and airy layout featuring high ceilings and abundant natural light. The spacious split floor plan creates a seamless flow between the living and dining areas, perfect for both family gatherings and everyday living. The kitchen shines w/ freshly repainted cabinets, a new fridge, and new sink, making meal prep a joy. Floors were updated in 2020, adding modern elegance throughout. Enjoy the updated master bathroom for a private retreat. Two additional bedrooms offer flexibility for children, guests, or a home office. Major upgrades like a brand new roof, new HVAC, new water heater, and new gutters provide peace of mind for years to come. Natural gas is available for the oven and fireplace. Step outside to a large yard, ideal for kids, pets, or outdoor entertaining. With a two car garage and a tranquil location at the end of a cul-de-sac, you'll enjoy both convenience and privacy. Don't miss this fantastic opportunity to own a turnkey home in a family-friendly neighborhood. Schedule your tour today and imagine your next chapter unfolding in this light-filled, welcoming space!
- Listing Status:
- Active
- Date Added:
- May 21, 2026
- Data Last Updated:
- August 15, 2026 at 2:38AM
- Listing Office:
- KELLER WILLIAMS REALTY ATLANTIC PARTNERS SOUTHSIDE : 904-515-2700
- Listing Agent:
- Emilie Bishop : 904-434-0745
- MLS ID:
- 2146088
- Style: Ranch
- Roofing: Shingle
- General: Vinyl SidingBrick1
- Road/Access: Asphalt
- HOA Amenities: 147.39Annually
- Originating MLS: realMLS (Northeast Florida Multiple Listing Service)
- County: Duval
- Zoning: 1622040575
- Current Use: ResidentialSingle Family
- Utilities: Electricity AvailableNatural Gas AvailableSewer AvailableWater Available
- Water: Public
- Sewer: Public Sewer
- Source: realMLS (Northeast Florida Multiple Listing Service)
This listing courtesy of Emilie Bishop , KELLER WILLIAMS REALTY ATLANTIC PARTNERS SOUTHSIDE
Monthly Payment
- Principal & Interest $
- Property Taxes $
- Home Insurance $
- VA Funding Fee $

Location
Similar Listings Nearby
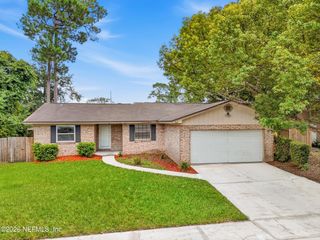
 New - 22 hours ago