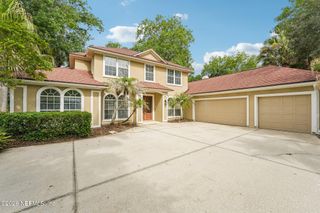
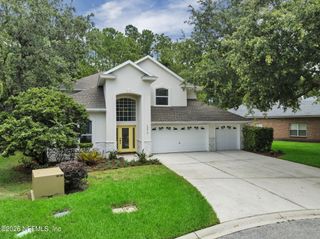
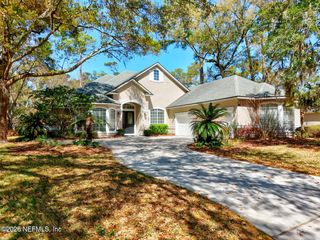
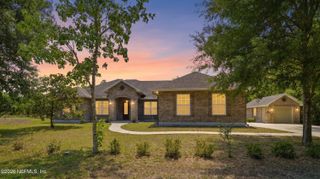
12953 DEEP LAGOON Place E, Jacksonville, FL 32246
- 4 beds |
- 3 baths |
- 3,569 sqft
 Single-Family Home
  Built in 1975
  0.4acre lot
 2 car garage
  $220/sqft
  Listed 1 month ago
Property Description
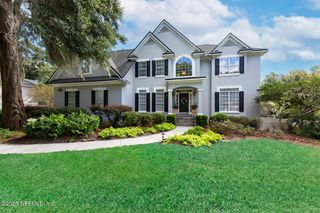
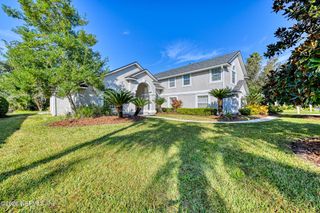
Tucked away on a quiet cul-de-sac behind the secure gates of The Woods, the iconic ''Castle House'' is a 1975 storybook masterpiece by builder Allen Jones. A striking stone facade welcomes you into a palatial foyer with luxury plank floors. Turn left to 3 beds and 2 baths, or right to a formal dining room, Florida room, laundry, and a kitchen flanked by a bright breakfast nook with French doors to a patio. Meander into the family room to find soaring 25-foot cathedral ceilings framing a breathtaking, 35-foot central round stone fireplace illuminated by skylights and windows. A spiral staircase ascends to a cozy loft library, while a second sweeping staircase leads to a loft, large walk-in storage closets, and a private 4th-bed/guest suite w half bath. Built for entertaining, the exterior boasts an oversized detached 2-car garage, a circular drive, and a parking pad to park 9+ vehicles. The expansive backyard offers room for a pool, with gate directly accessing the community walking pa Enjoy 24/7 manned security, a pool, tennis, and pickleball, baseball, Clubhouse, play ground, trails for strolling and just minutes from the beach. This home beautifully merges legendary architectural history with modern luxury. Schedule today!
- Listing Status:
- Active
- Date Added:
- June 26, 2026
- Data Last Updated:
- July 29, 2026 at 9:35PM
- Listing Office:
- COMPASS FLORIDA LLC : 904-413-0119
- Listing Agent:
- MARCY REINDL : 904-962-5012
- MLS ID:
- 2151824
- Style: A-FrameContemporary
- Roofing: Shingle
- General: Stone2
- Road/Access: Asphalt
- HOA Amenities: Basketball CourtClubhouseParkPlaygroundTennis Court(s)PickleballPool160.0Monthly
- Originating MLS: realMLS (Northeast Florida Multiple Listing Service)
- County: Duval
- Zoning: 1674440424
- View: Trees/Woods
- Current Use: OfficeResidentialSingle Family
- Utilities: Cable AvailableSewer ConnectedWater AvailableWater Connected150 Amp Service
- Water: Public
- Sewer: Public Sewer
- Source: realMLS (Northeast Florida Multiple Listing Service)
This listing courtesy of MARCY REINDL , COMPASS FLORIDA LLC
Monthly Payment
- Principal & Interest $
- Property Taxes $
- Home Insurance $
- VA Funding Fee $

Location
Similar Listings Nearby