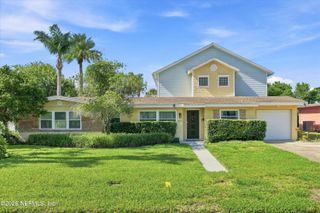
13032 HUNTLEY MANOR Drive, Jacksonville, FL 32224
- 4 beds |
- 4 baths |
- 3,648 sqft
 Single-Family Home
 Built in 1994
 0.31acre lot
 3 car garage
 $343/sqft
 Listed 1 month ago
Property Description
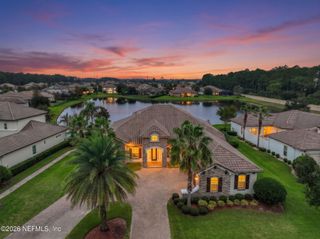
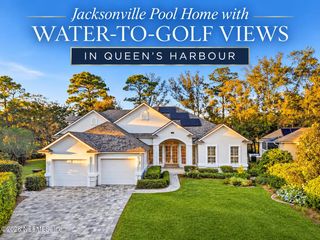
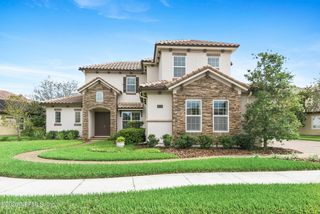
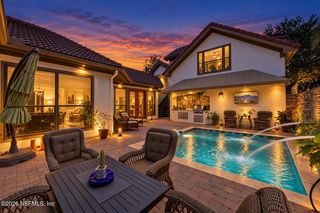
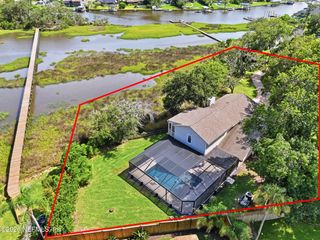
PRICE IMPROVEMENT! Welcome to country club living in the Jacksonville Golf & Country Club, a premier gated community celebrated for its mature landscaping and championship golf course. This 4-bedroom, 4 bath, 3,648 square foot pool home enjoys an exceptional position on the 8th green, offering sweeping fairway views and a private outdoor retreat. Outdoor living impresses with a screened saltwater pool and spa, outdoor kitchen, firepit, and a fully fenced backyard overlooking the course. The paver driveway and walkways, epoxy finished three car garage with EV charger, newer garage doors, Ring Doorbell, water softener, and 2024 pool heater enhance both comfort and convenience. Recent updates include HVAC systems installed in 2024 and 2026, an upgraded electric panel, foam attic insulation, and a pool enclosure that was rescreened in 2025—delivering efficiency, reliability, and peace of mind. All appliances convey, including the new Electrolux washer and dryer. Residents of Jacksonville Golf & Country Club enjoy beautifully maintained grounds, private roads, a basketball court, pickleball court, playground, workout obstacle course, baseball and soccer field, and covered pavilion. Optional membership to the Jacksonville Golf & Country Club provides access to the championship 18 hole golf course, tennis and pickleball facilities, fitness center, pool, dining, and vibrant social programming—all in a prime location just minutes from the beaches, Mayo Clinic, UNF, and the St. Johns Town Center.
- Listing Status:
- Active
- Date Added:
- September 25, 2026
- Data Last Updated:
- November 12, 2026 at 6:35PM
- Listing Office:
- RE/MAX SELECT GROUP : 954-905-2772
- Listing Agent:
- SHERRY L NESS : 904-907-3188
- MLS ID:
- 2166640
- General: Fire PitOutdoor KitchenOutdoor KitchenHeatedIn Ground
- Style: Traditional
- Pool: FencedGas HeatHeatedIn GroundScreen EnclosureSalt Water
- Roofing: Shingle
- General: Stucco2
- Road/Access: Private Road
- HOA Amenities: Basketball CourtGatedMaintenance GroundsParkPlaygroundSecurityPickleballInternetMaintenance GroundsSecurity792.0Quarterly
- Originating MLS: realMLS (Northeast Florida Multiple Listing Service)
- County: Duval
- Zoning: 1674557700
- View: Golf Course
- Current Use: Single Family
- Utilities: Cable AvailableElectricity ConnectedOtherPropaneSewer ConnectedWater Connected
- Water: Public
- Sewer: Public Sewer
- Source: realMLS (Northeast Florida Multiple Listing Service)
This listing courtesy of SHERRY L NESS , RE/MAX SELECT GROUP
Monthly Payment
- Principal & Interest $
- Property Taxes $
- Home Insurance $
- VA Funding Fee $

Location
Similar Listings Nearby