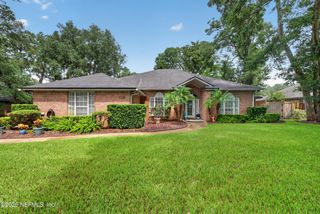
13107 HIGHLAND GLEN Way E, Jacksonville, FL 32224
- 4 beds |
- 3 baths |
- 2,885 sqft
 Single-Family Home
  Built in 2004
  9,148sqft lot
 2 car garage
  $282/sqft
  Listed 4 days ago
Property Description
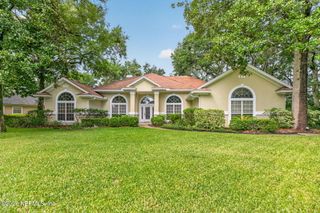
Welcome to Highland Glen, where a private backyard oasis meets an incredibly convenient Jacksonville location. Built by ICI, this move-in-ready, single-story 4-bedroom, 3-bath home features a heated saltwater pool and spa surrounded by mature landscaping and a fully fenced backyard. Inside, hardwood flooring, soaring 10- and 12-ft ceilings, tray ceilings, arched doorways and plantation shutters add character throughout. A double-sided gas fireplace connects the formal living and family rooms, while the heated and cooled Florida room overlooks the pool and backyard. The spacious owner's suite also enjoys backyard views, two walk-in closets and a generous bath. Recent updates include a new HVAC, water heater, refrigerator, dishwasher, backflow, plus a new pool heater, pump and filter. Roof replaced in 2021. Enjoy gated living with no CDD, a clubhouse, community pool, fitness center and playground, just minutes from shopping, dining, St. Johns Town Center and the beach.
- Listing Status:
- Active
- Date Added:
- September 18, 2026
- Data Last Updated:
- September 22, 2026 at 3:38PM
- Listing Office:
- ROUND TABLE REALTY : 904-469-7653
- Listing Agent:
- CAITLYN BLOSSER : 678-577-6779
- MLS ID:
- 2165361
- General: HeatedIn GroundPrivate
- Style: Ranch
- Pool: HeatedIn Ground
- Roofing: Shingle
- General: FrameStucco1
- HOA Amenities: ClubhouseFitness CenterGatedPlaygroundMaintenance GroundsSecurity360.0Quarterly
- Originating MLS: realMLS (Northeast Florida Multiple Listing Service)
- County: Duval
- Zoning: 1670674905
- View: PoolTrees/Woods
- Current Use: Residential
- Utilities: Cable AvailableCable ConnectedPropaneSewer AvailableSewer ConnectedWater AvailableWater Connected
- Water: Public
- Source: realMLS (Northeast Florida Multiple Listing Service)
This listing courtesy of CAITLYN BLOSSER , ROUND TABLE REALTY
Monthly Payment
- Principal & Interest $
- Property Taxes $
- Home Insurance $
- VA Funding Fee $

Location
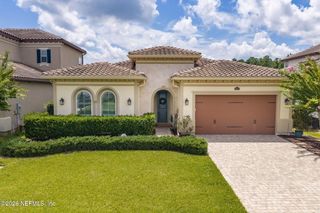
Similar Listings Nearby