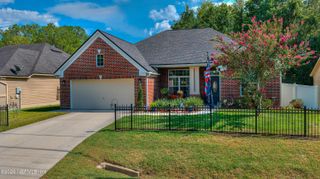
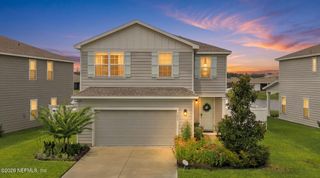
1350 SUMMIT OAKS Drive W, Jacksonville, FL 32221
- 4 beds |
- 3 baths |
- 2,442 sqft
 Single-Family Home
  Built in 2000
  7,841sqft lot
 2 car garage
  $180/sqft
  Listed 5 days ago
Property Description
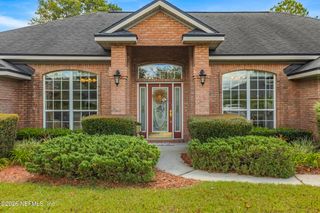
Check out this beautifully maintained, all-brick home offering a spacious layout designed for comfortable everyday living & entertaining. Inside, the open kitchen overlooks the living & dining areas and features granite countertops, stainless steel appliances, abundant cabinetry, crown molding, a pantry with custom wood shelving, and a convenient eat-in space. The inviting living area centers around a classic brick wood-burning fireplace, while plantation shutters throughout the home add timeless character. With 4 bedrooms, 3 full bathrooms, & multiple living spaces, the floor plan offers plenty of flexibility—including an additional sitting room that would make a wonderful home office or second living area. Two generously sized primary-style suites are a standout feature. The newer suite offers a walk-in closet & an impressive bath with a large walk-in shower, built-in bench, dual shower heads, and a double vanity with granite countertops. Another ensuite bedroom features a soaking tub, walk-in tiled shower, double vanity, and walk-in closet. A beautifully appointed hall bath offers a walk-in shower with a built-in bench. Step outside to enjoy a fully fenced backyard with vinyl fencing, a covered patio, hot tub, full irrigation, & attractive pavers surrounding the home. Additional highlights include newer windows, newer gutters, and a two-car garage with durable Shark Coating flooring. For added comfort and peace of mind, the home features two HVAC systems that have been serviced every six months, a newer water heater, and an ADT alarm system that remains with the home. Schedule your showing today! Seller is willing to contribute towards the buyer's closing costs and/or rate buy-down with an acceptable offer.
- Listing Status:
- Active
- Date Added:
- September 24, 2026
- Data Last Updated:
- September 28, 2026 at 7:36AM
- Listing Office:
- REMI REALTY, LLC : 904-307-8798
- Listing Agent:
- DUNIA TAYLOR : 904-307-8798
- MLS ID:
- 2166235
- Roofing: Shingle
- General: Brick1
- HOA Amenities: 275.0Annually
- Originating MLS: realMLS (Northeast Florida Multiple Listing Service)
- County: Duval
- Zoning: 0088977975
- Current Use: Residential
- Utilities: Sewer ConnectedWater Connected
- Water: Public
- Sewer: Public Sewer
- Source: realMLS (Northeast Florida Multiple Listing Service)
This listing courtesy of DUNIA TAYLOR , REMI REALTY, LLC
Monthly Payment
- Principal & Interest $
- Property Taxes $
- Home Insurance $
- VA Funding Fee $

Location
Similar Listings Nearby